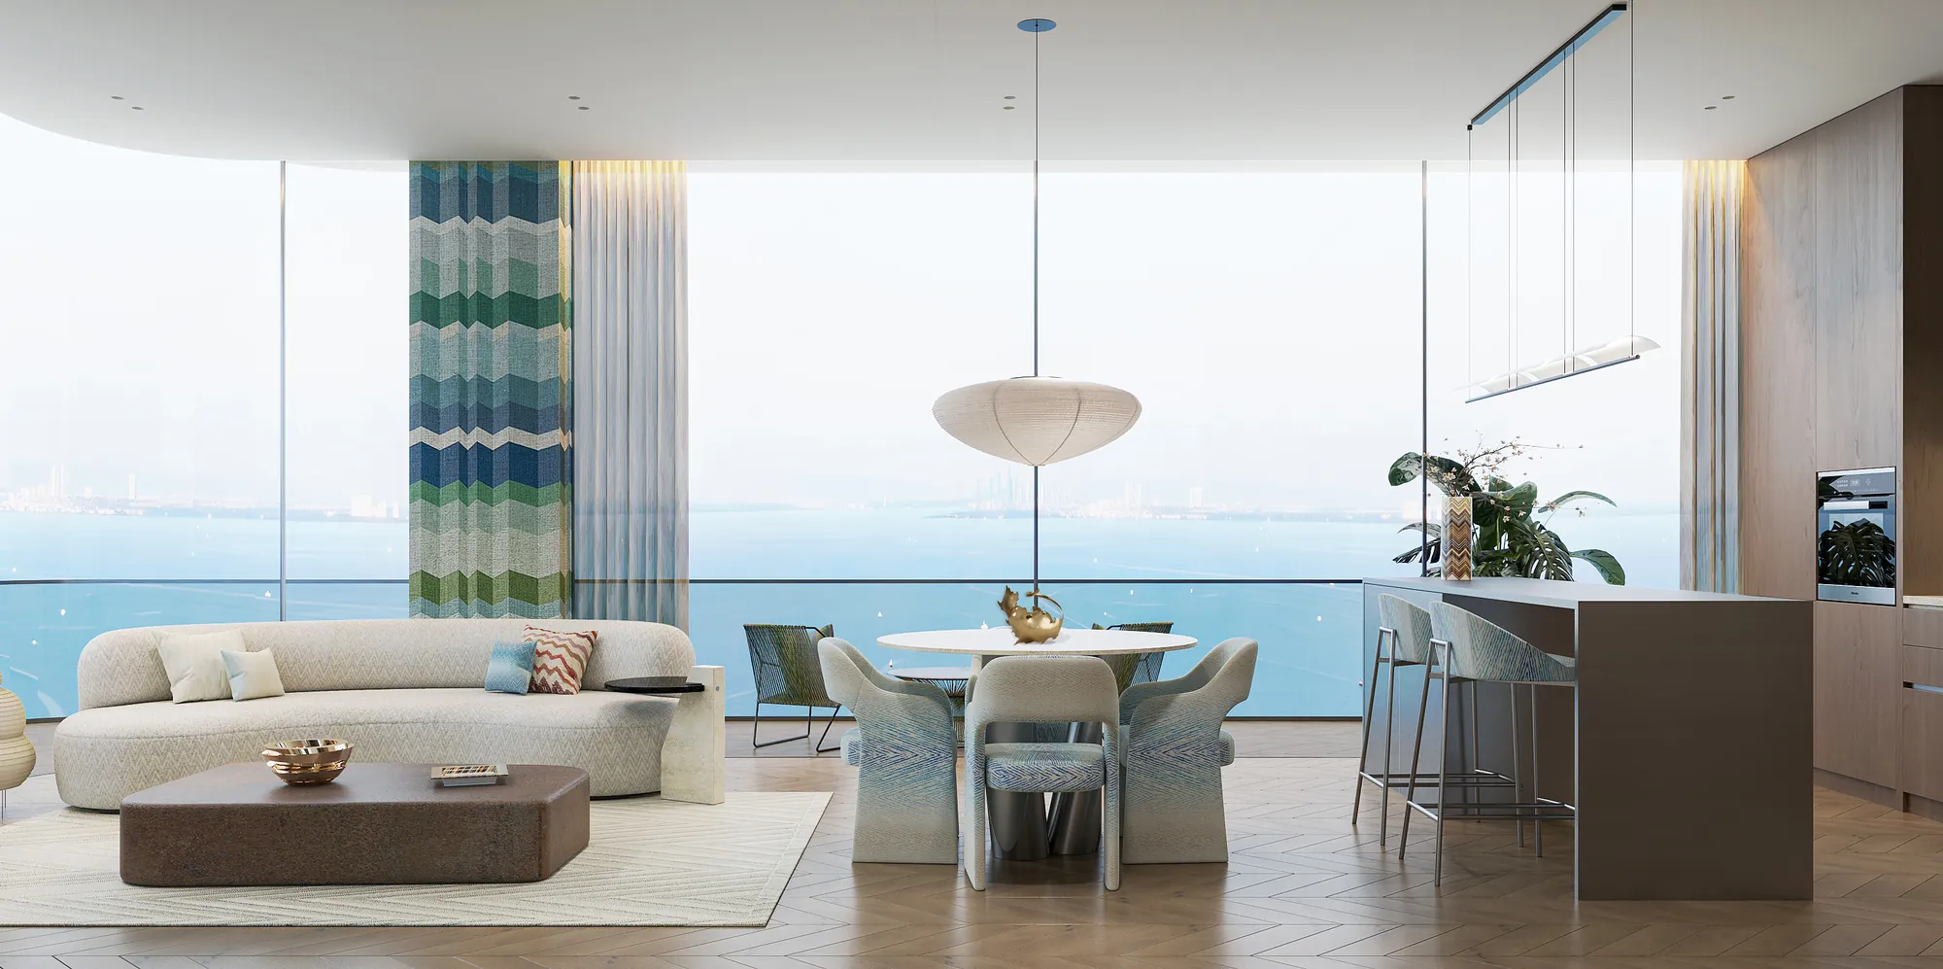
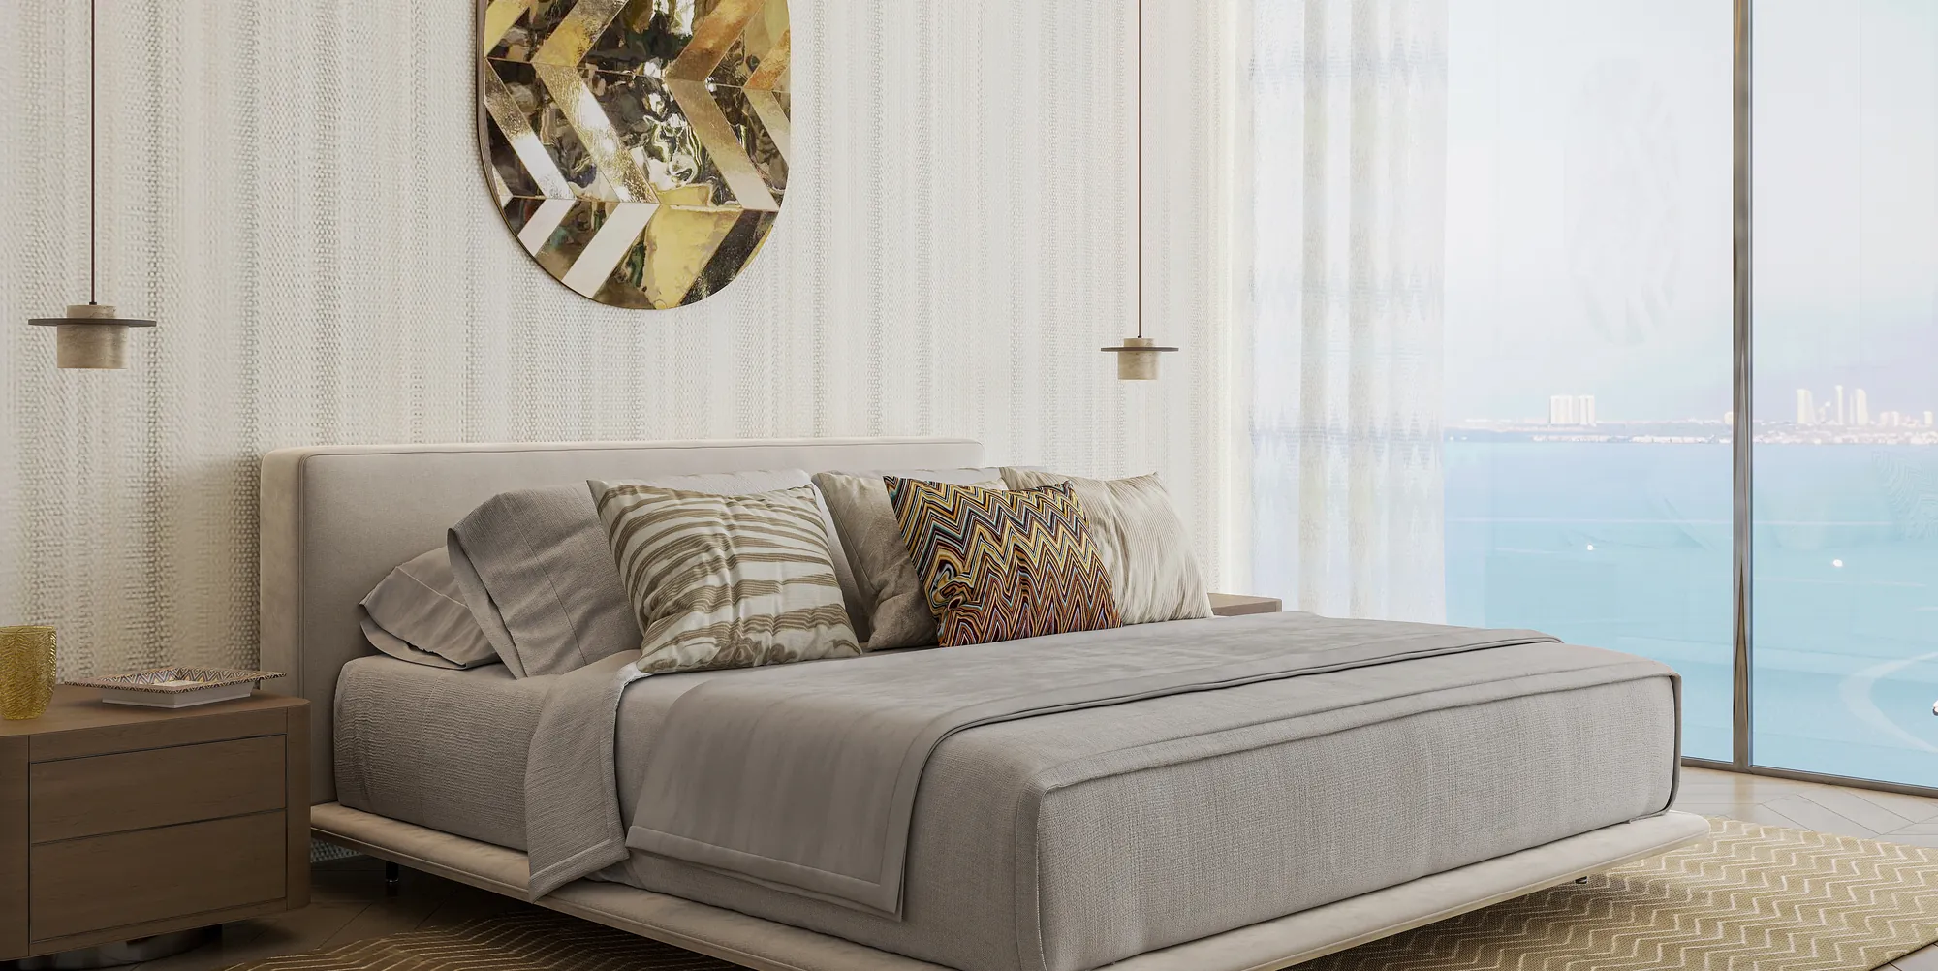
2 Bedroom
1,007 – 1,229 sq ft
Four layouts on the typical floors, with open living and dining, a full kitchen and sea or city views.

A marina-front residence by Tomorrow World with interiors by Missoni. Two, three and four-bedroom homes from AED 2,750,000, completing September 2029.
The Bay Interiors by Missoni is Tomorrow World’s marina-front residence on Dubai Islands – Island A: 132 branded homes with interiors by the Italian house Missoni, looking over the yacht marina and the open sea.
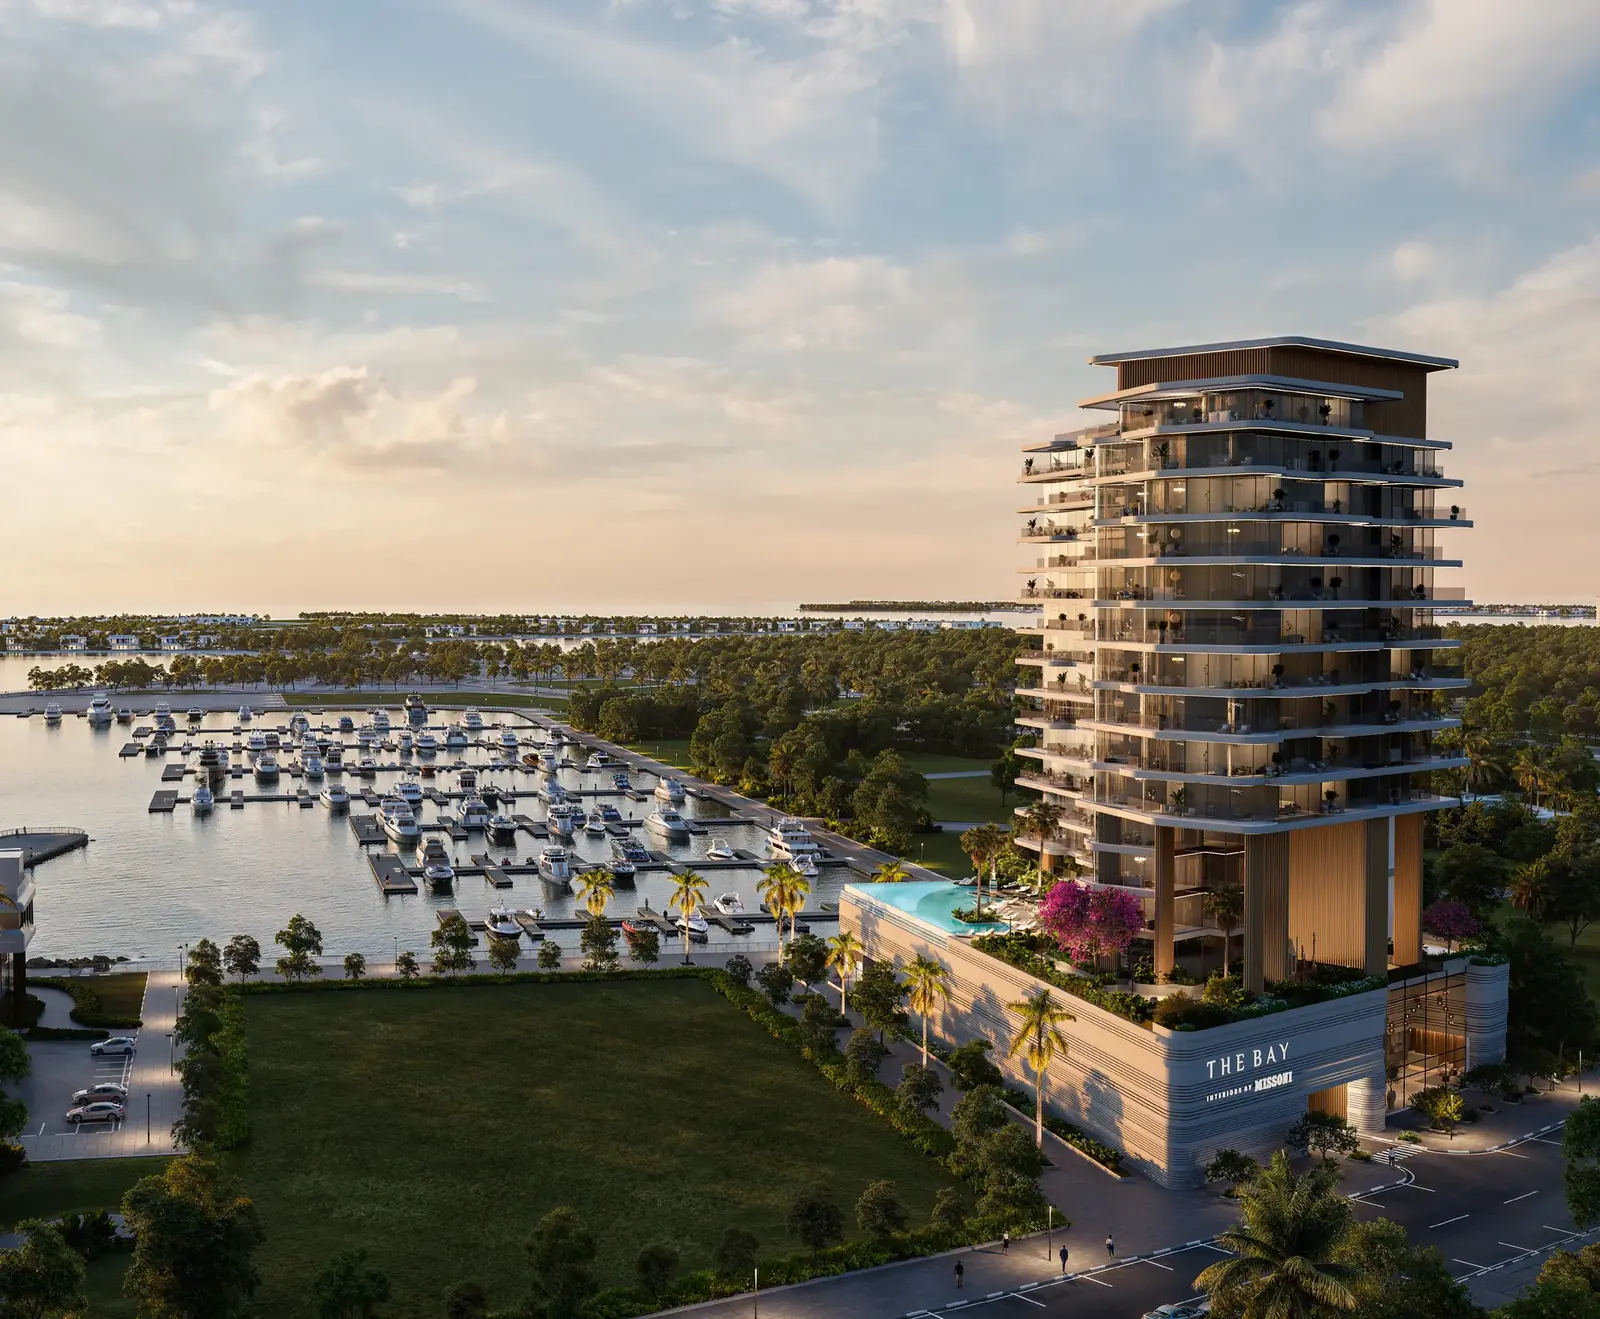
The Bay Interiors by Missoni is a distinguished waterfront residence on Dubai Islands, offering a refined blend of contemporary luxury and iconic Italian design. Positioned along the island’s vibrant marina and port frontage, the development enjoys breathtaking panoramic sea views, creating a seamless connection between sophisticated living and the surrounding coastal landscape.
Inspired by Missoni’s signature aesthetic, the project combines elegant interiors, resort-style amenities and an exceptional waterfront setting to deliver a unique lifestyle experience in one of Dubai’s most promising island destinations.
Key facts for The Bay Interiors by Missoni from the official presales brochure: the plot, building height, ceiling heights, parking and service charge of this marina-front address on Dubai Islands – Island A.
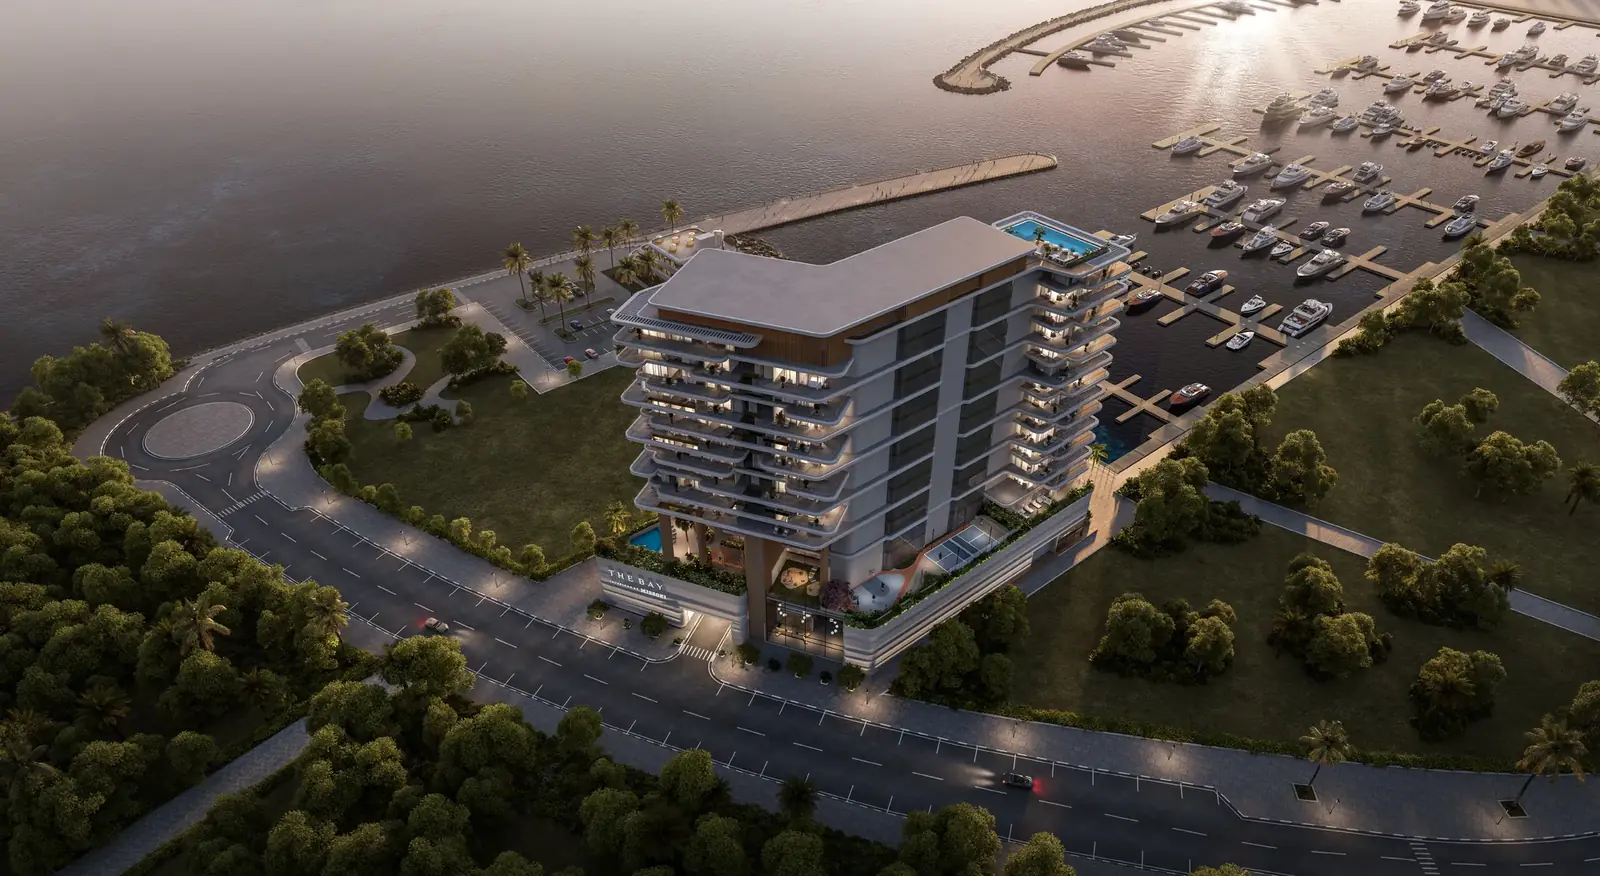
The Bay Interiors by Missoni rises G+2P+14 with a rooftop Sky Deck: ground-floor arrival and retail, two podium levels, a first-floor Seaside Deck of resort amenities, and homes from the 2nd to the 14th floor.

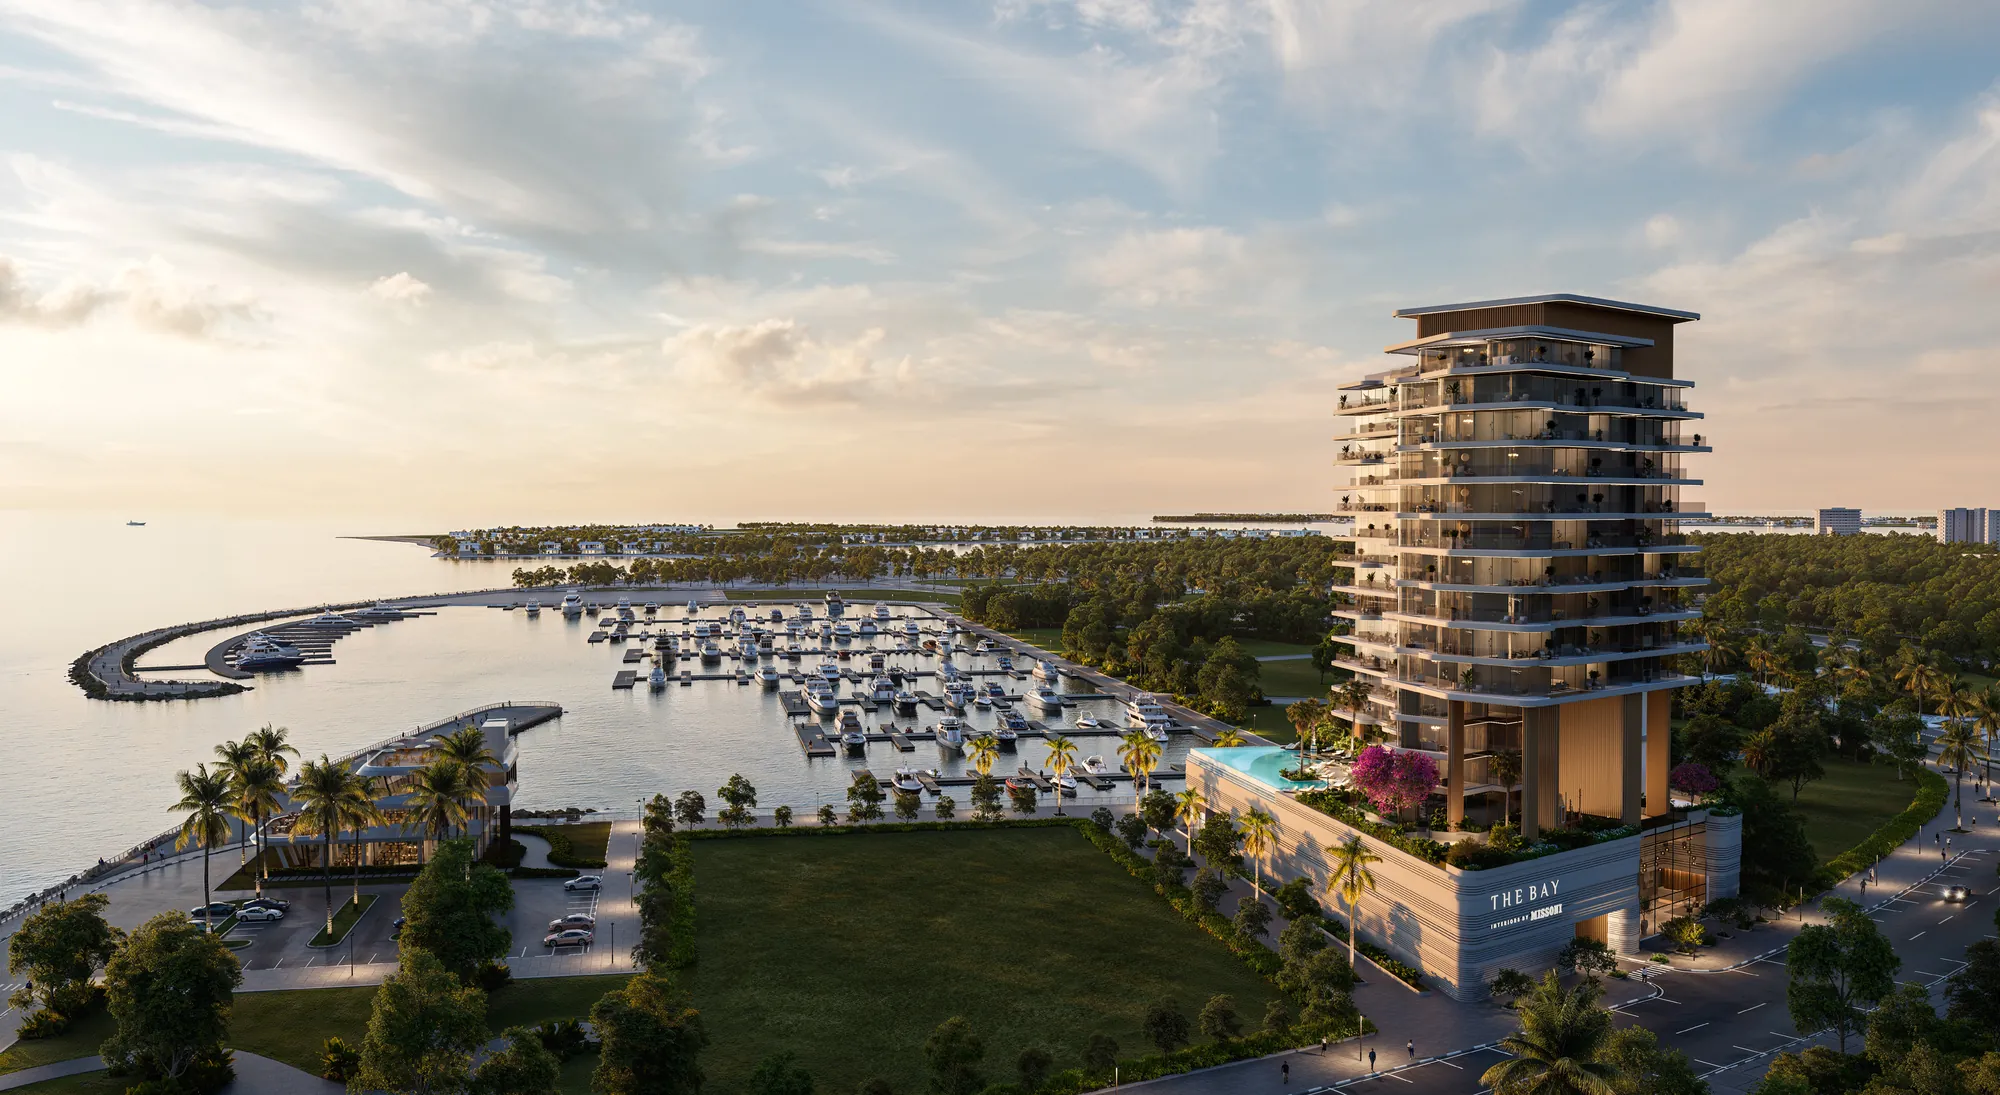
The Bay Interiors by Missoni at Dubai Islands presents an exclusive collection of 132 residences, blending signature Italian design with thoughtfully planned living spaces. Living rooms and balconies make the most of the marina-facing frontage, while city-facing homes offer a different perspective on Dubai’s island setting.
1,007 – 1,229 sq ft
Four layouts on the typical floors, with open living and dining, a full kitchen and sea or city views.
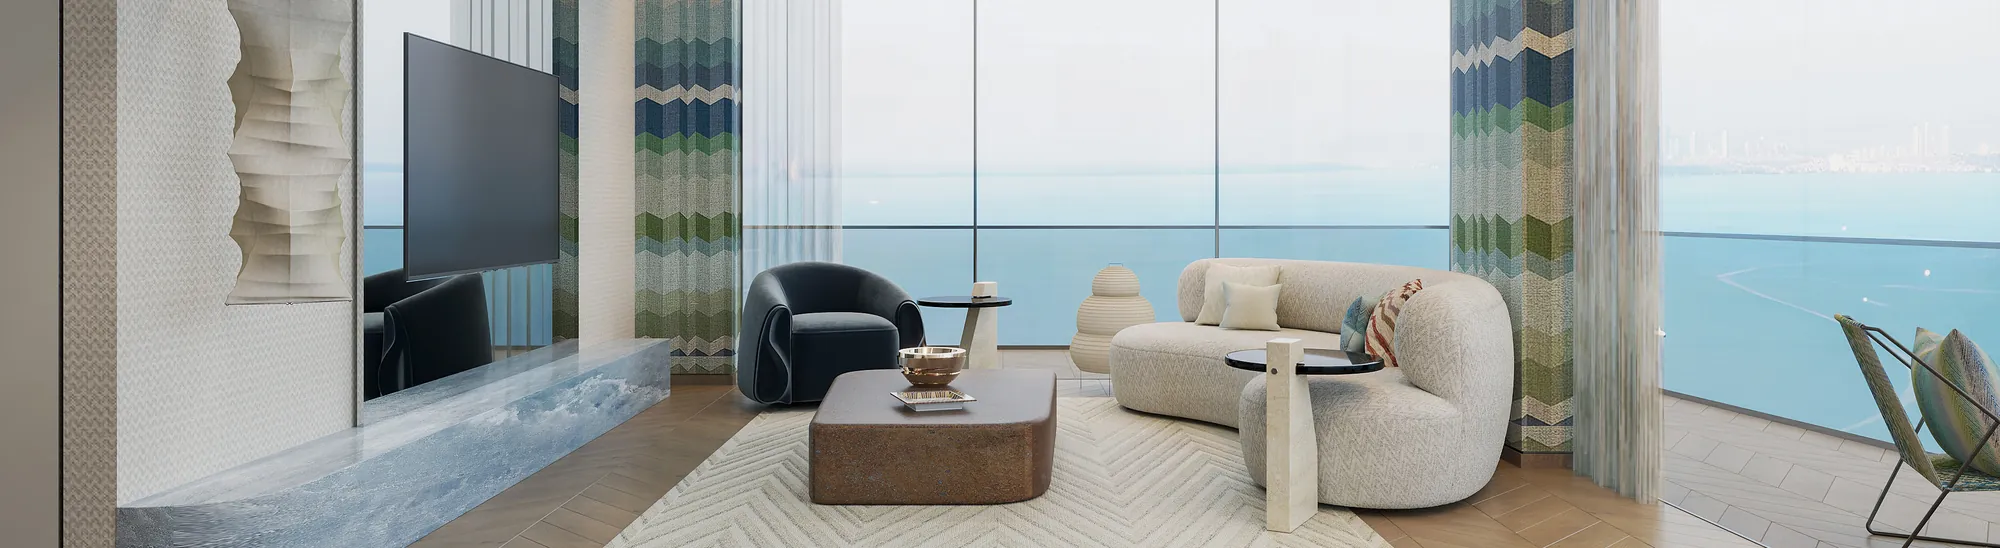
1,569 – 1,617 sq ft
Generous family layouts with two parking spaces and Bosch kitchen appliances, including a built-in microwave.
Sizes on request
The largest homes in the building, with two parking spaces and a fully appointed Bosch kitchen.
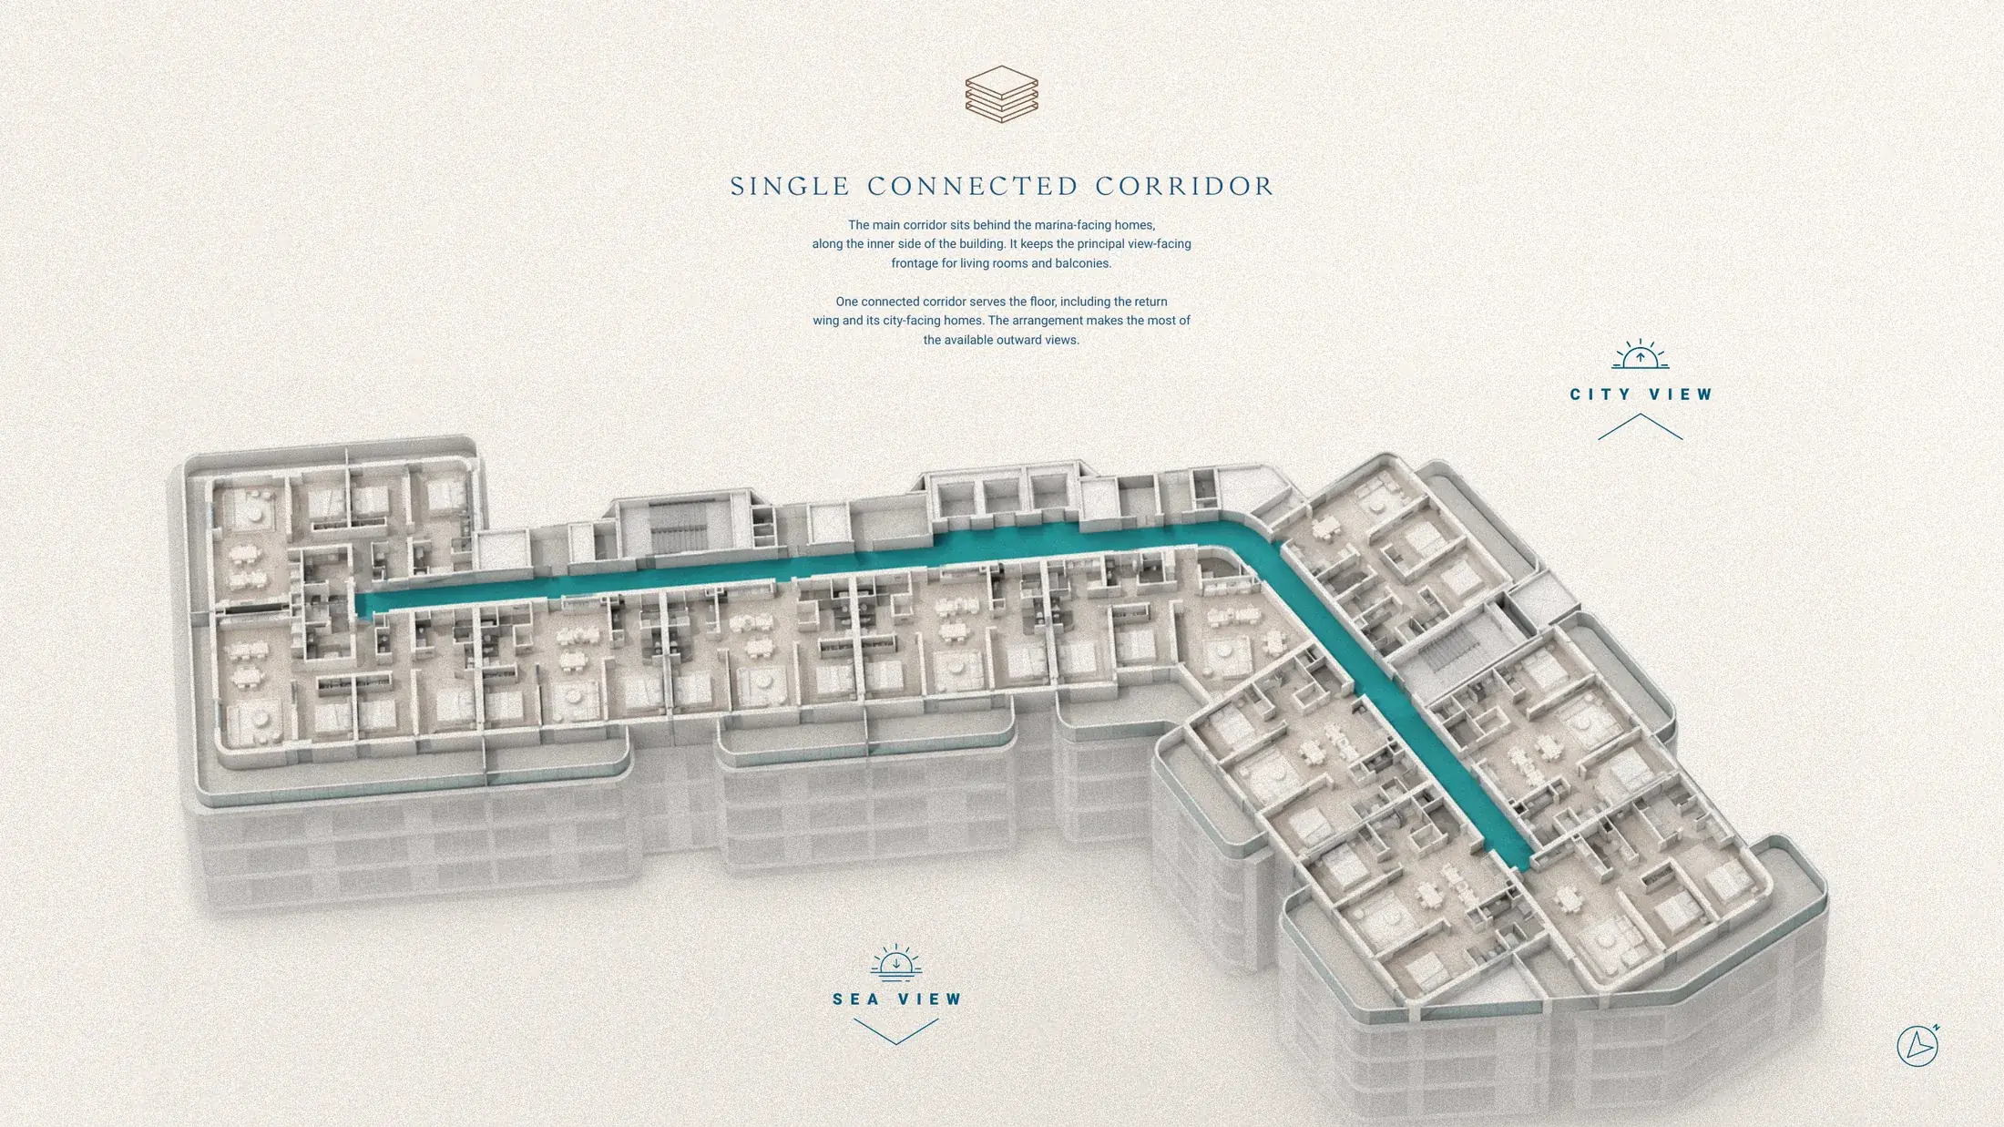
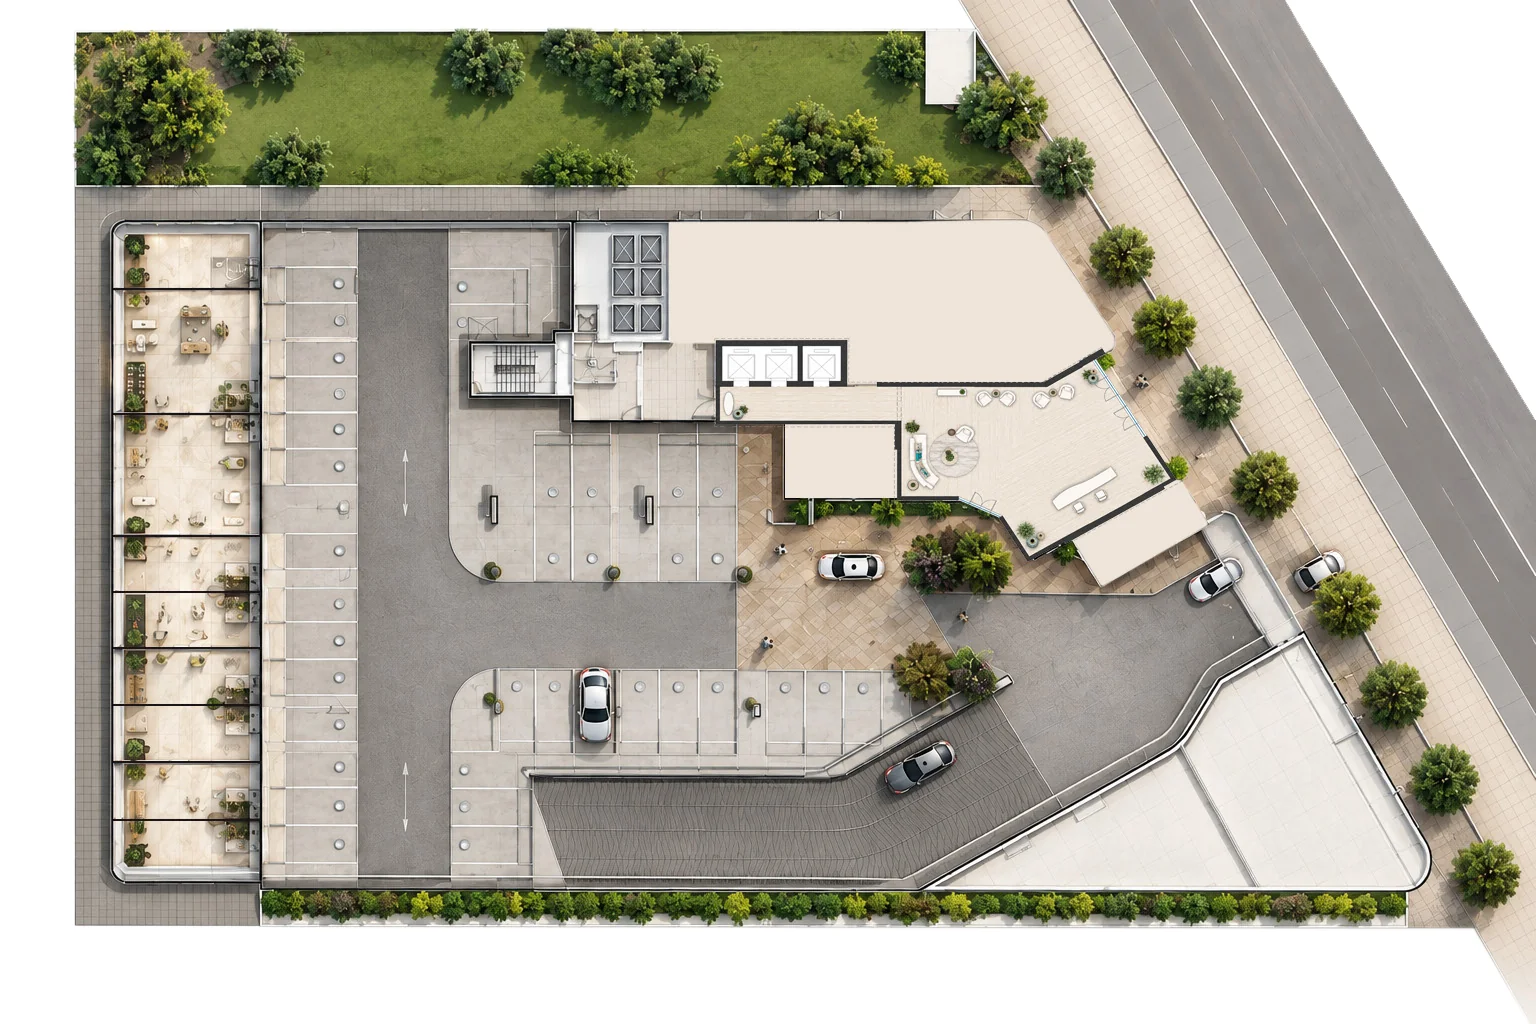
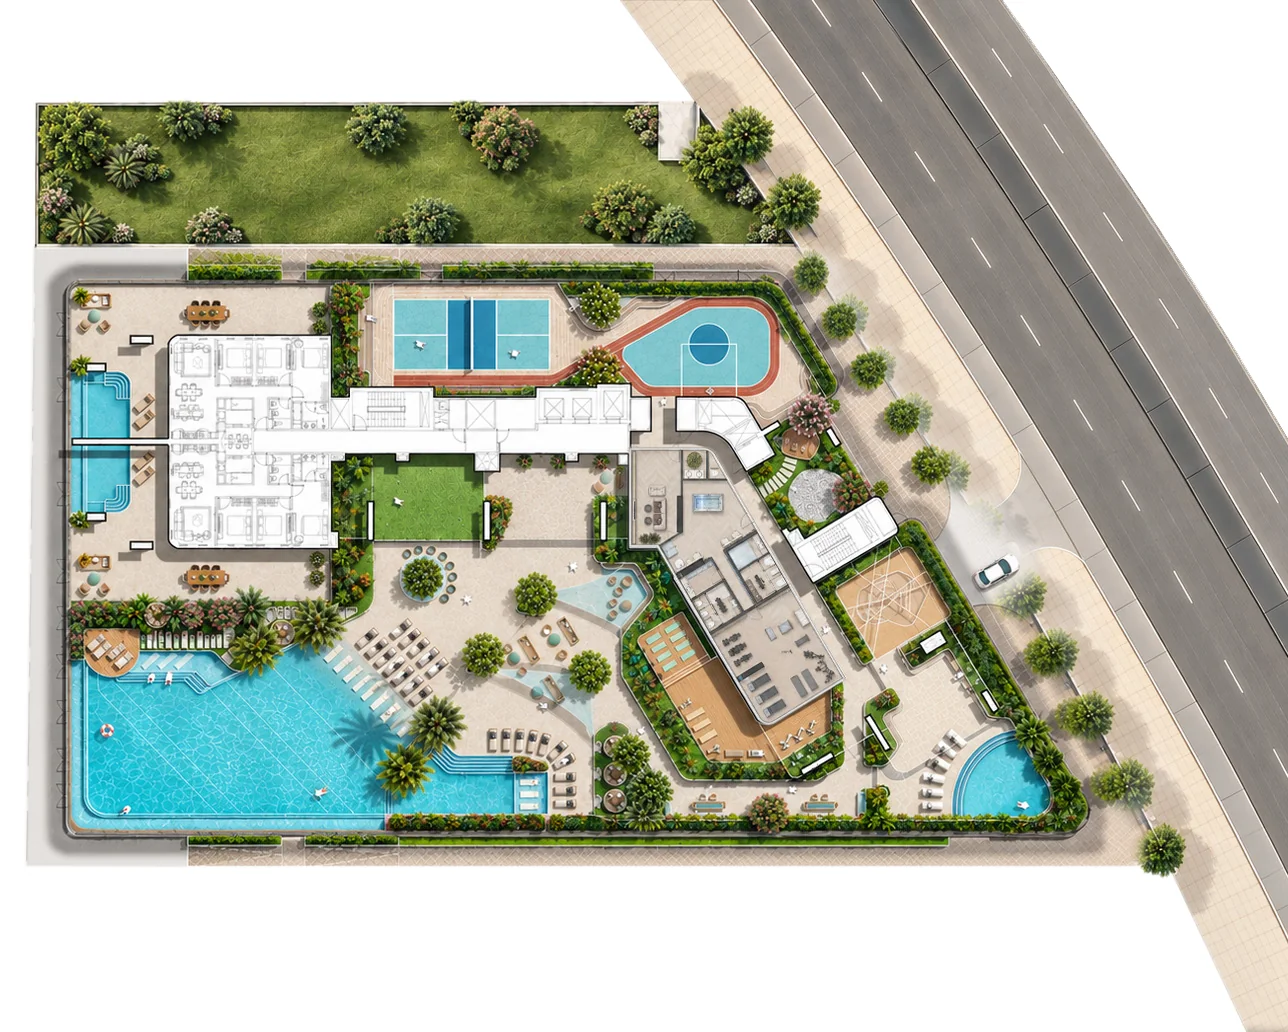
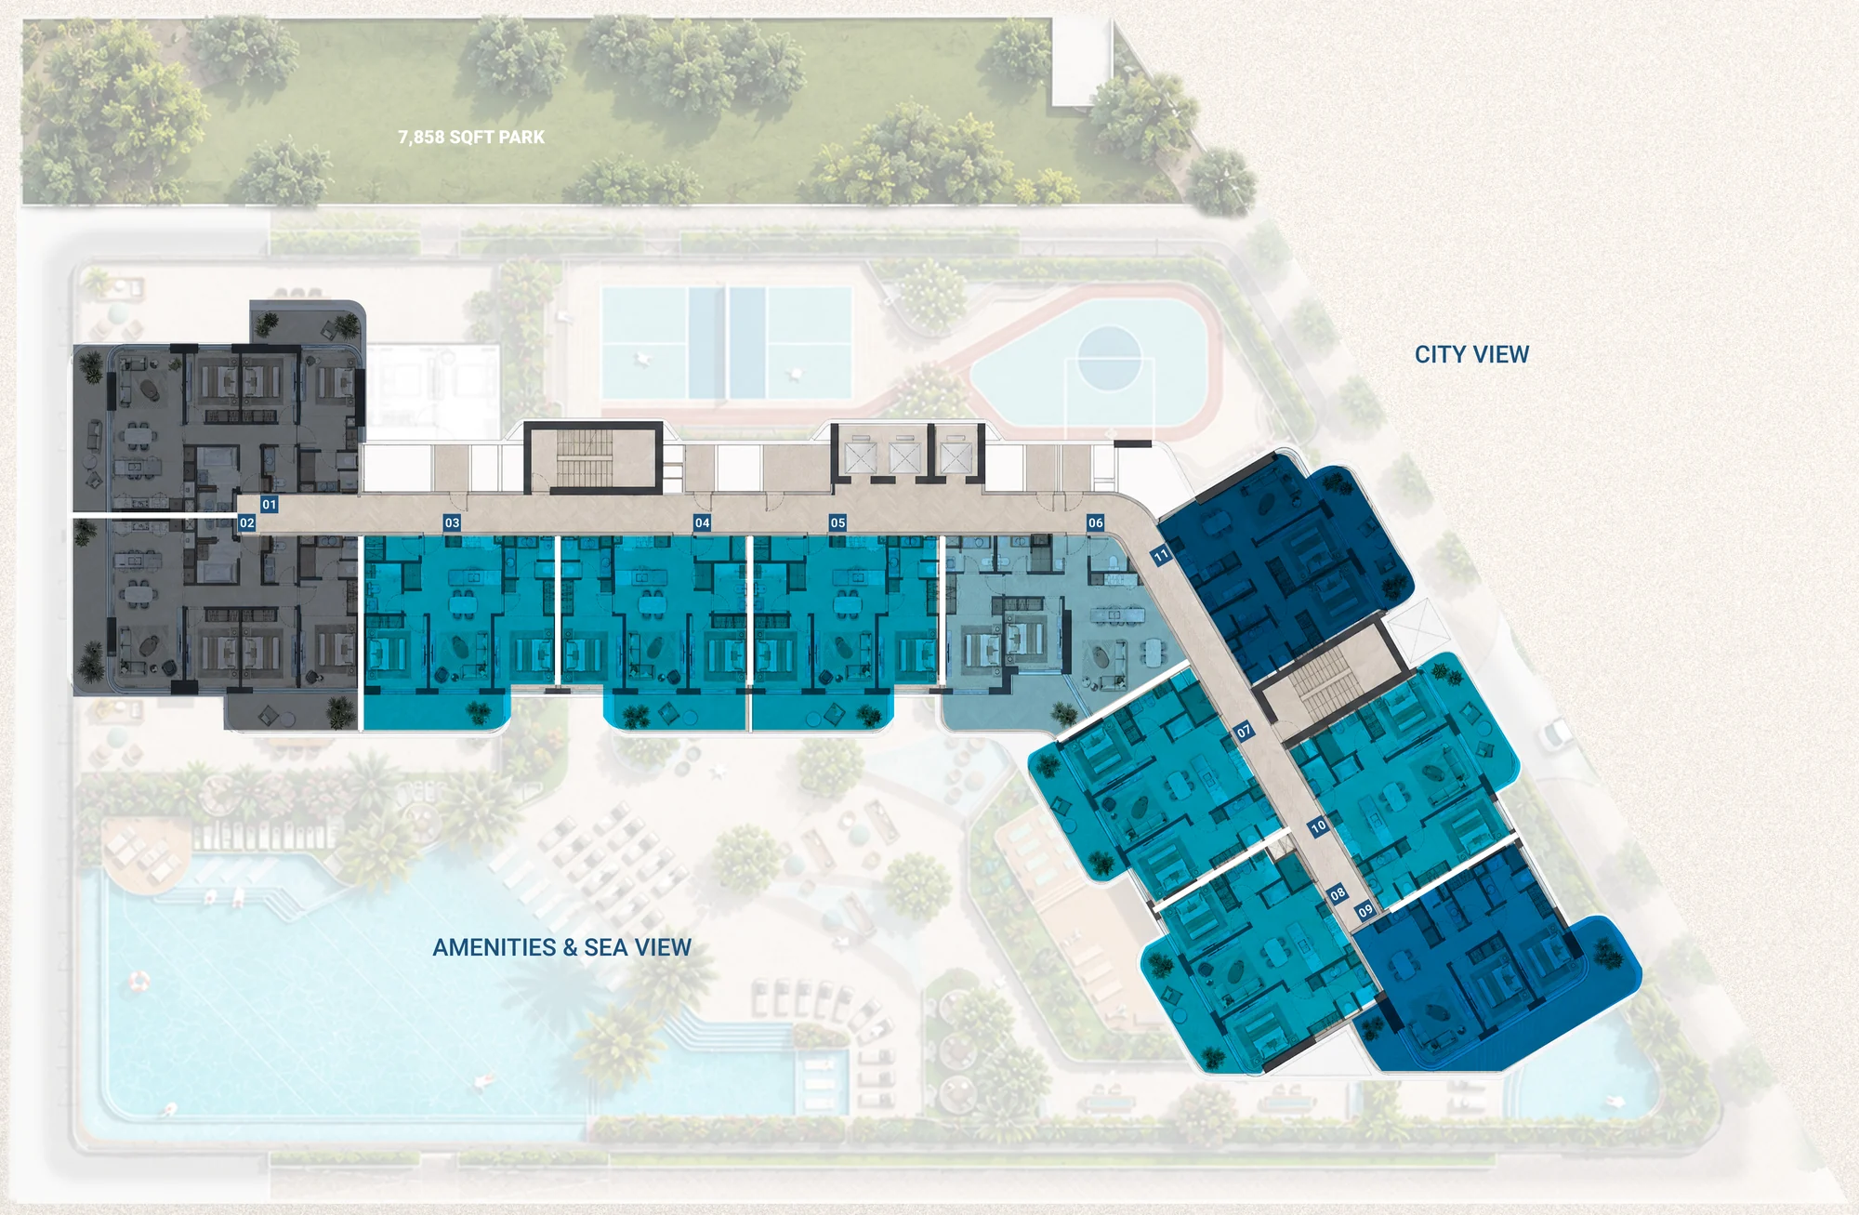
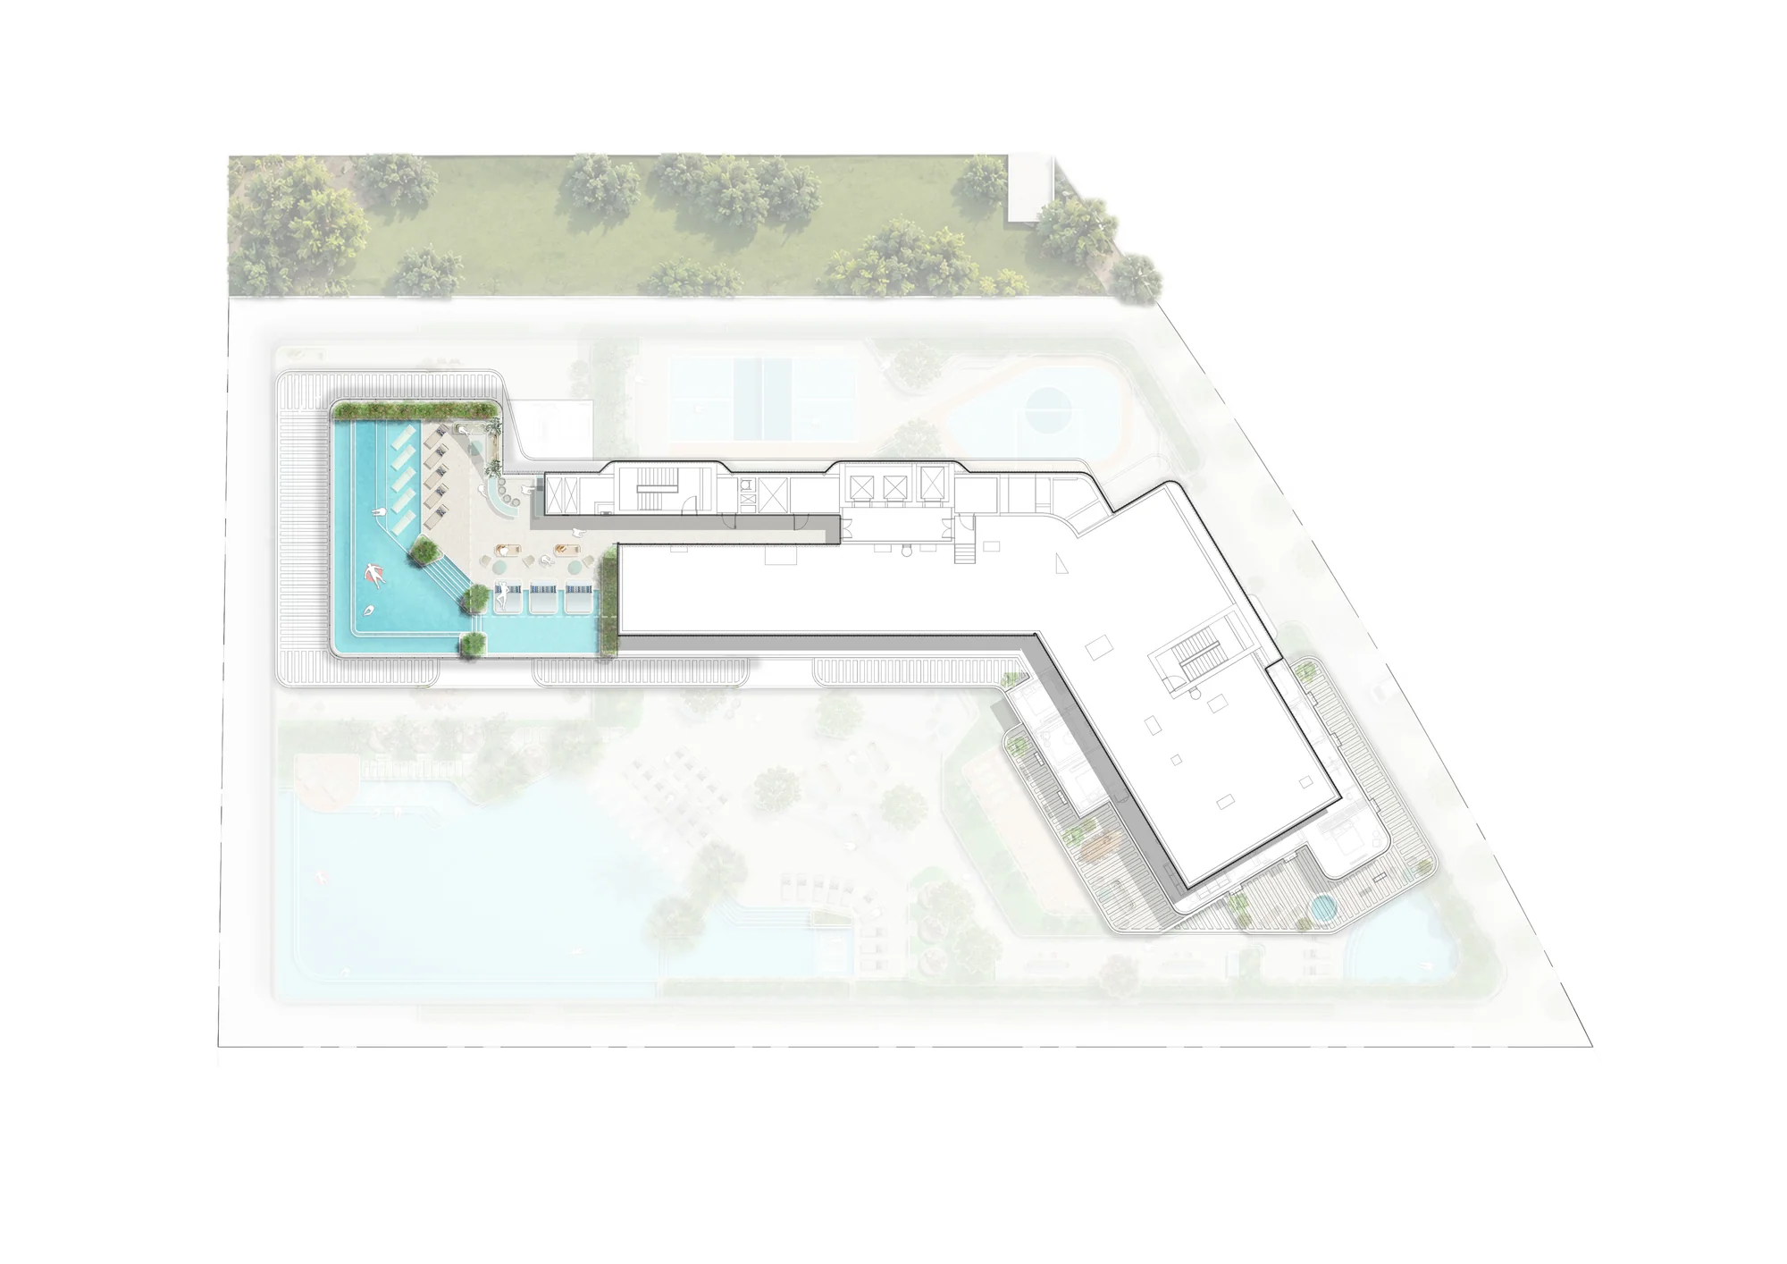
Explore The Bay Interiors by Missoni floor plans, from the ground-floor lobby and the Seaside Deck to the typical residential floor and the rooftop Sky Deck. Each typical floor, from the 5th to the 13th, holds eleven homes: nine two-bedroom and two three-bedroom residences.
The Bay Interiors by Missoni payment plan is a 50/50 construction-linked plan: half of the purchase price is paid during construction and the balance on completion, anticipated in Q3 2029. Prices start from AED 2,750,000.
Paid in instalments linked to construction progress through to completion.
The balance falls due on completion of the building, anticipated in Q3 2029.
Closer to blue. Italian design, a marina-front setting and a considered residential offering come together on Dubai Islands.
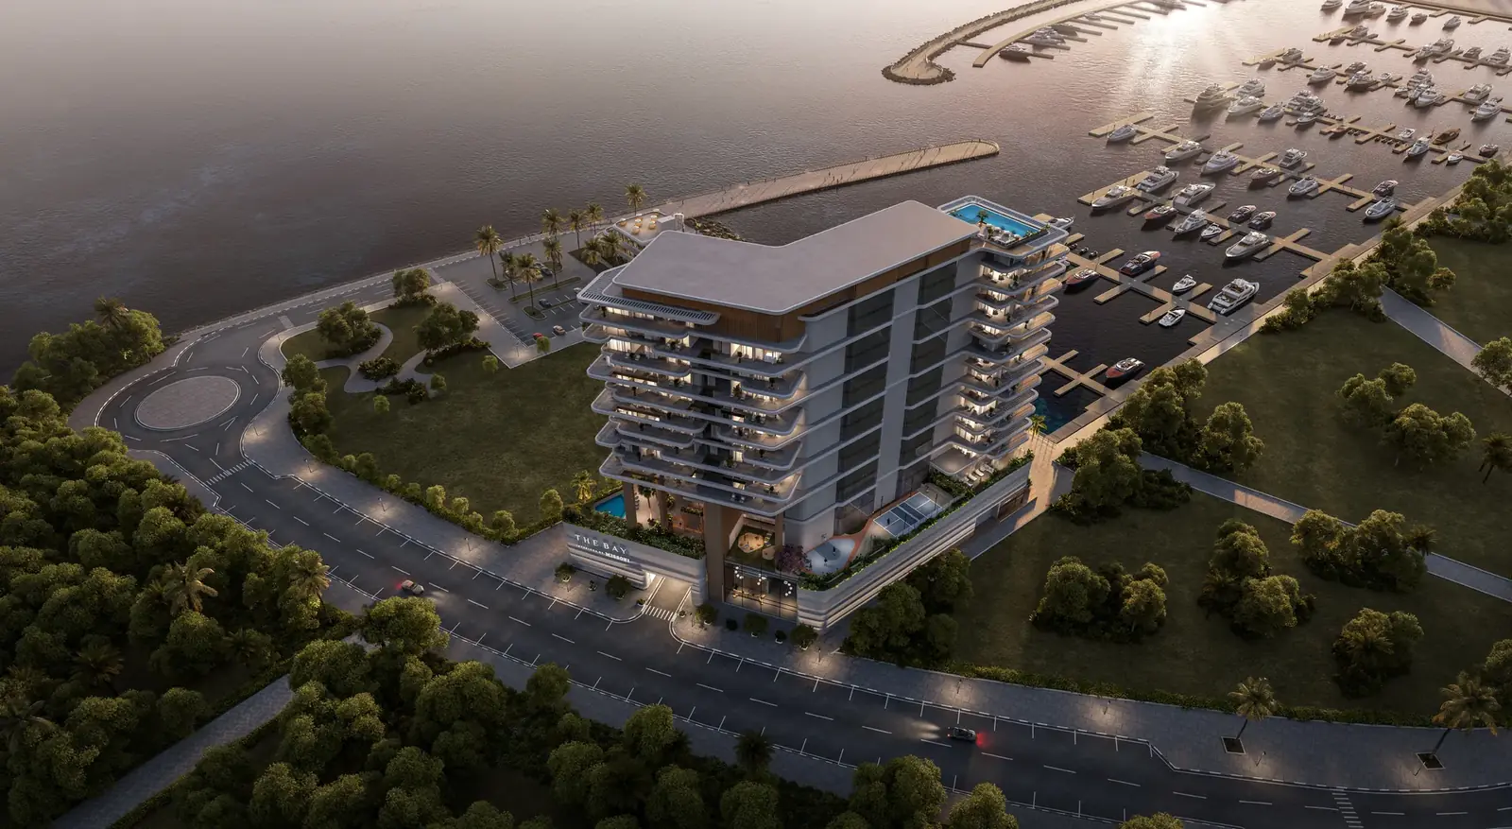
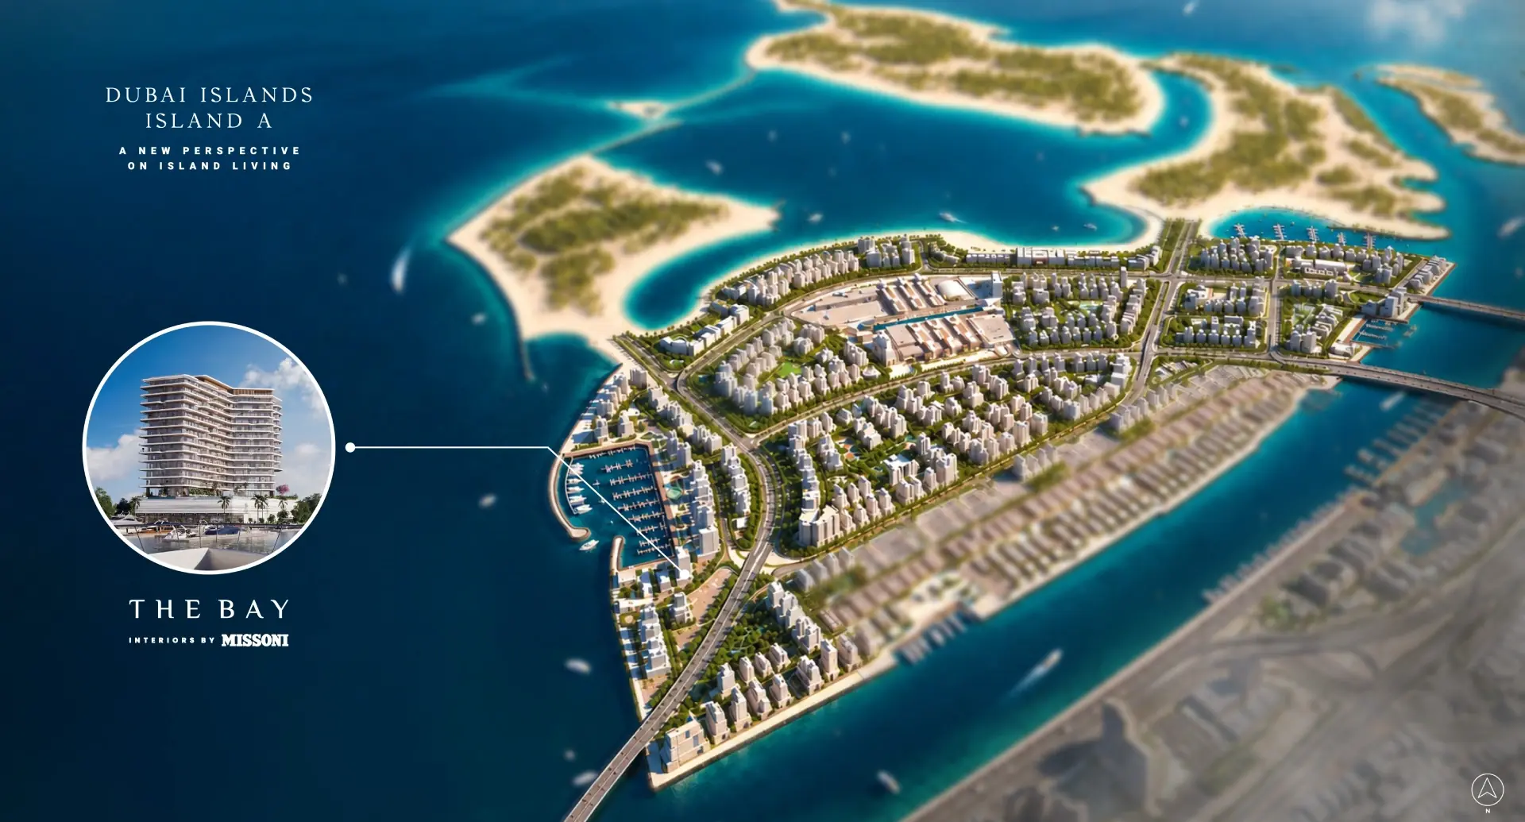
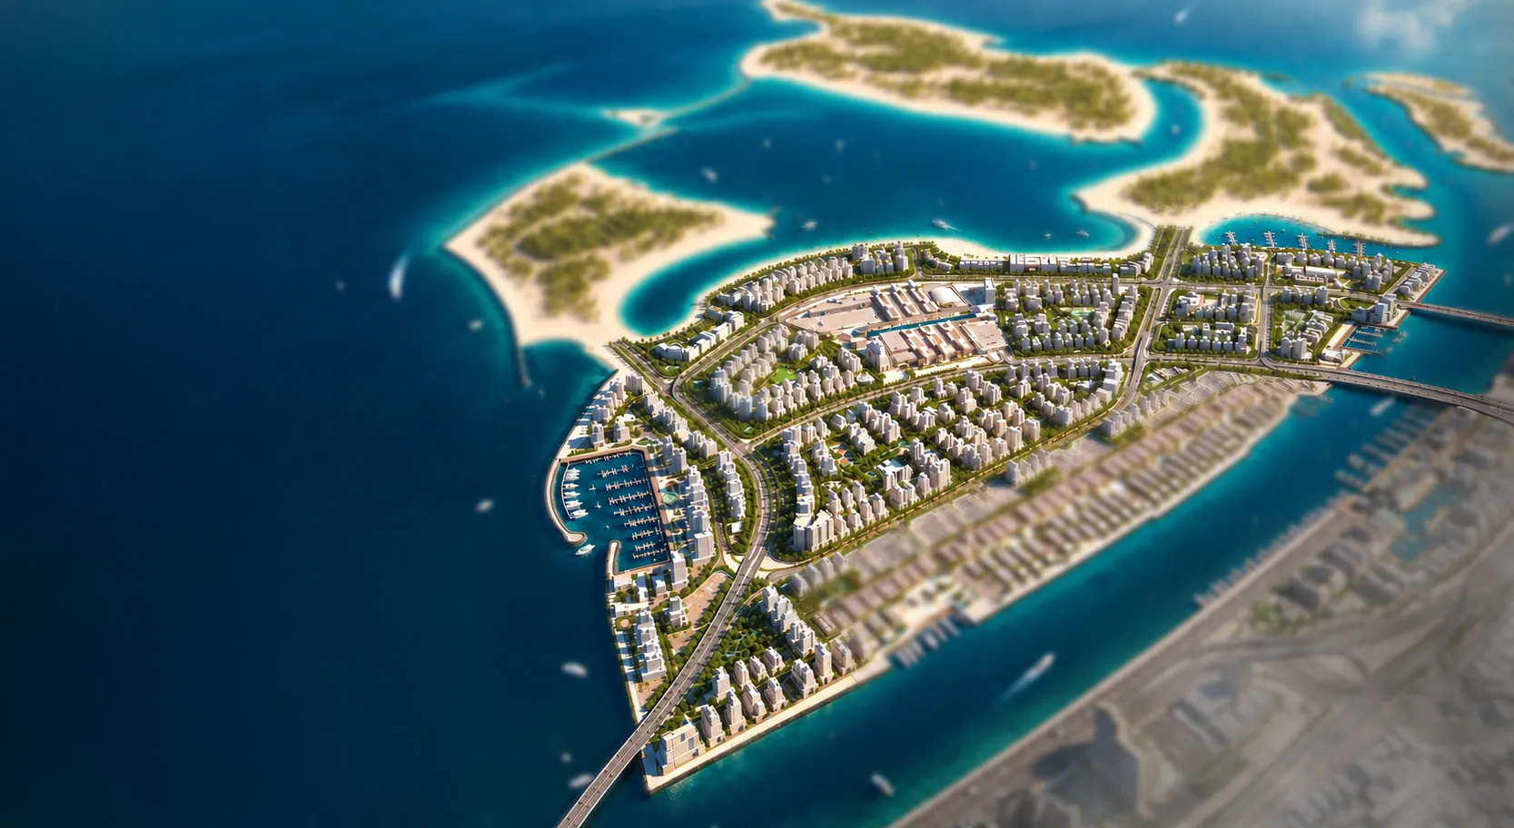
The Bay Interiors by Missoni sits on Island A of Dubai Islands, a visionary waterfront destination redefining Dubai’s northern coastline. Designed as a vibrant mixed-use community, it brings together refined residences, retail, leisure and entertainment within a setting shaped by contemporary architecture and scenic waterfronts.
1 min
3 min
5 min
10 min
11 min
18 min
18 min
25 min
31 min
35 min
40 min
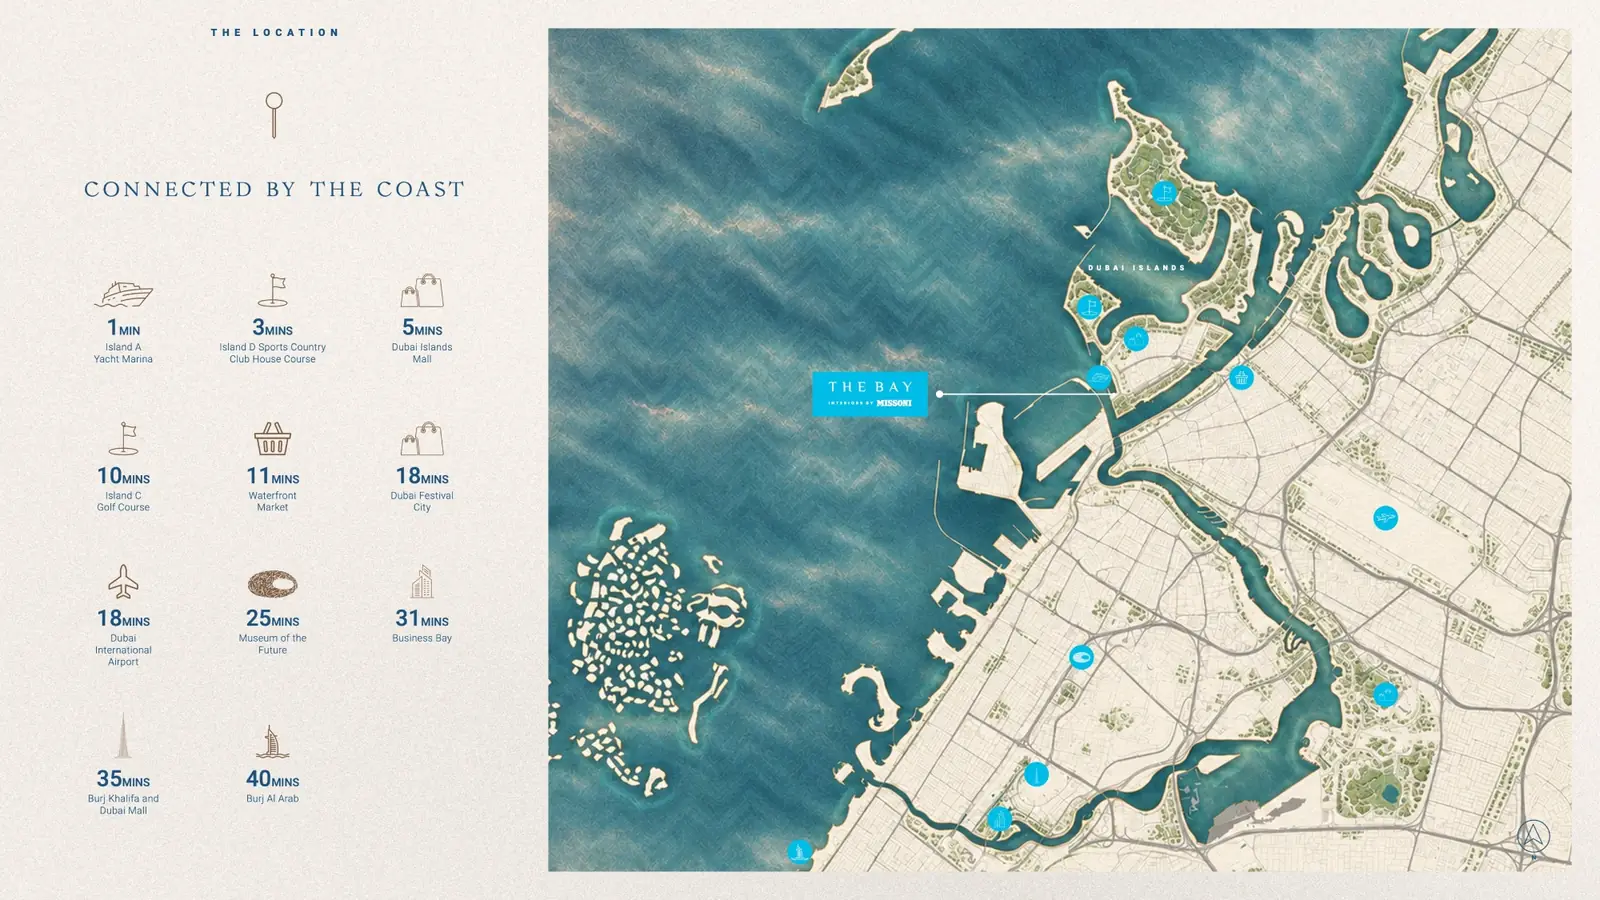
The Bay Interiors by Missoni stands on one of the very few plots directly fronting Island A’s yacht marina, with the marina basin and open sea forming its outlook. Of Island A’s 253 plots, only 14 face the marina.
On the seaward side, the adjacent block is capped at G+6F, while The Bay rises fourteen floors above two podium levels. From around the 8th floor upward, the sea-facing homes look clear over that roof to the marina, the breakwater and open water.
Discover another expression of Italian waterfront living at Waterfront by Missoni Reem Island in Abu Dhabi. While The Bay Interiors by Missoni introduces Missoni-inspired living to Dubai Islands, this separate residential project brings the brand’s distinctive design identity to Al Reem Island.
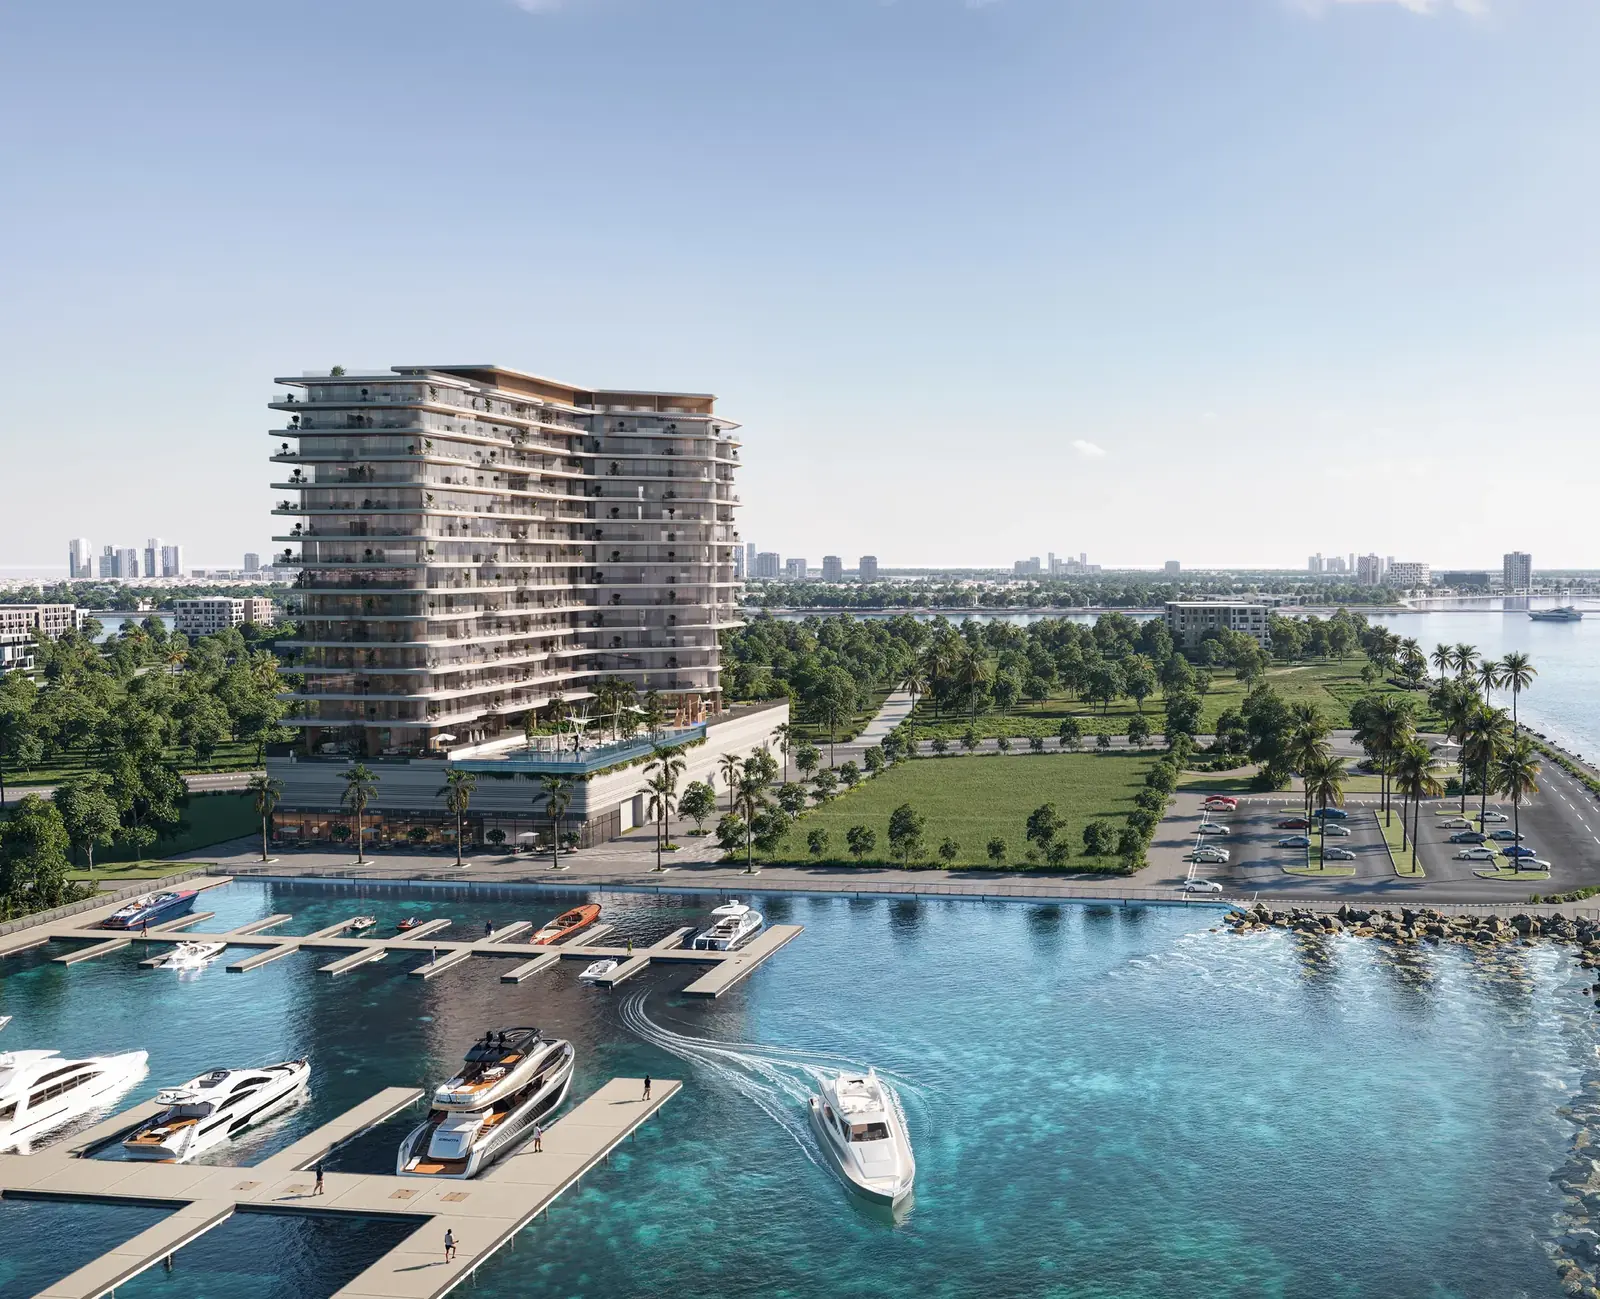
The Bay Interiors by Missoni amenities span two levels: a first-floor Seaside Deck facing the marina, with a beach pool, gym, wellness center, sports courts and kids’ zones, and a rooftop Sky Deck with a sky pool and juice bar.
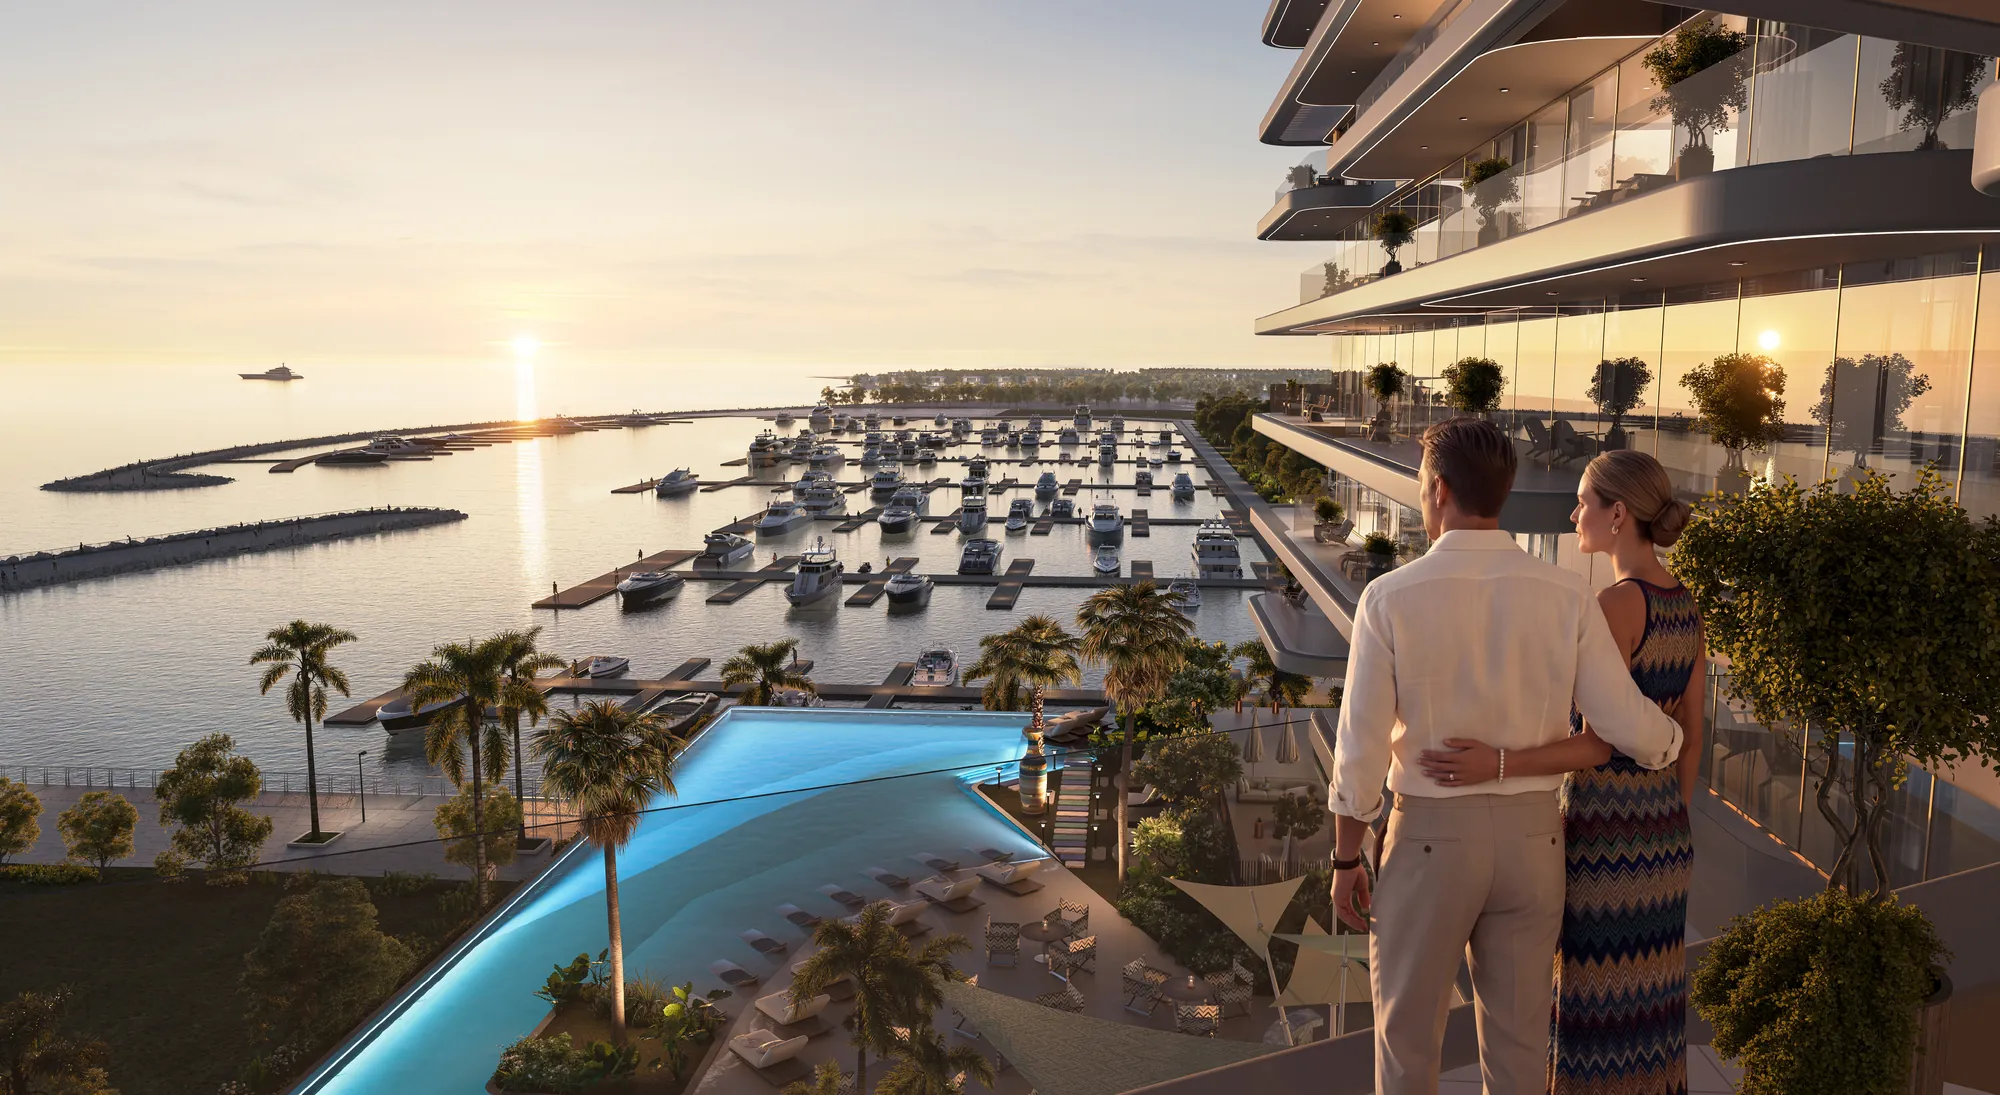
A 4,520 sq ft beach pool on the Seaside Deck, framed by cabanas, sun loungers and the marina.
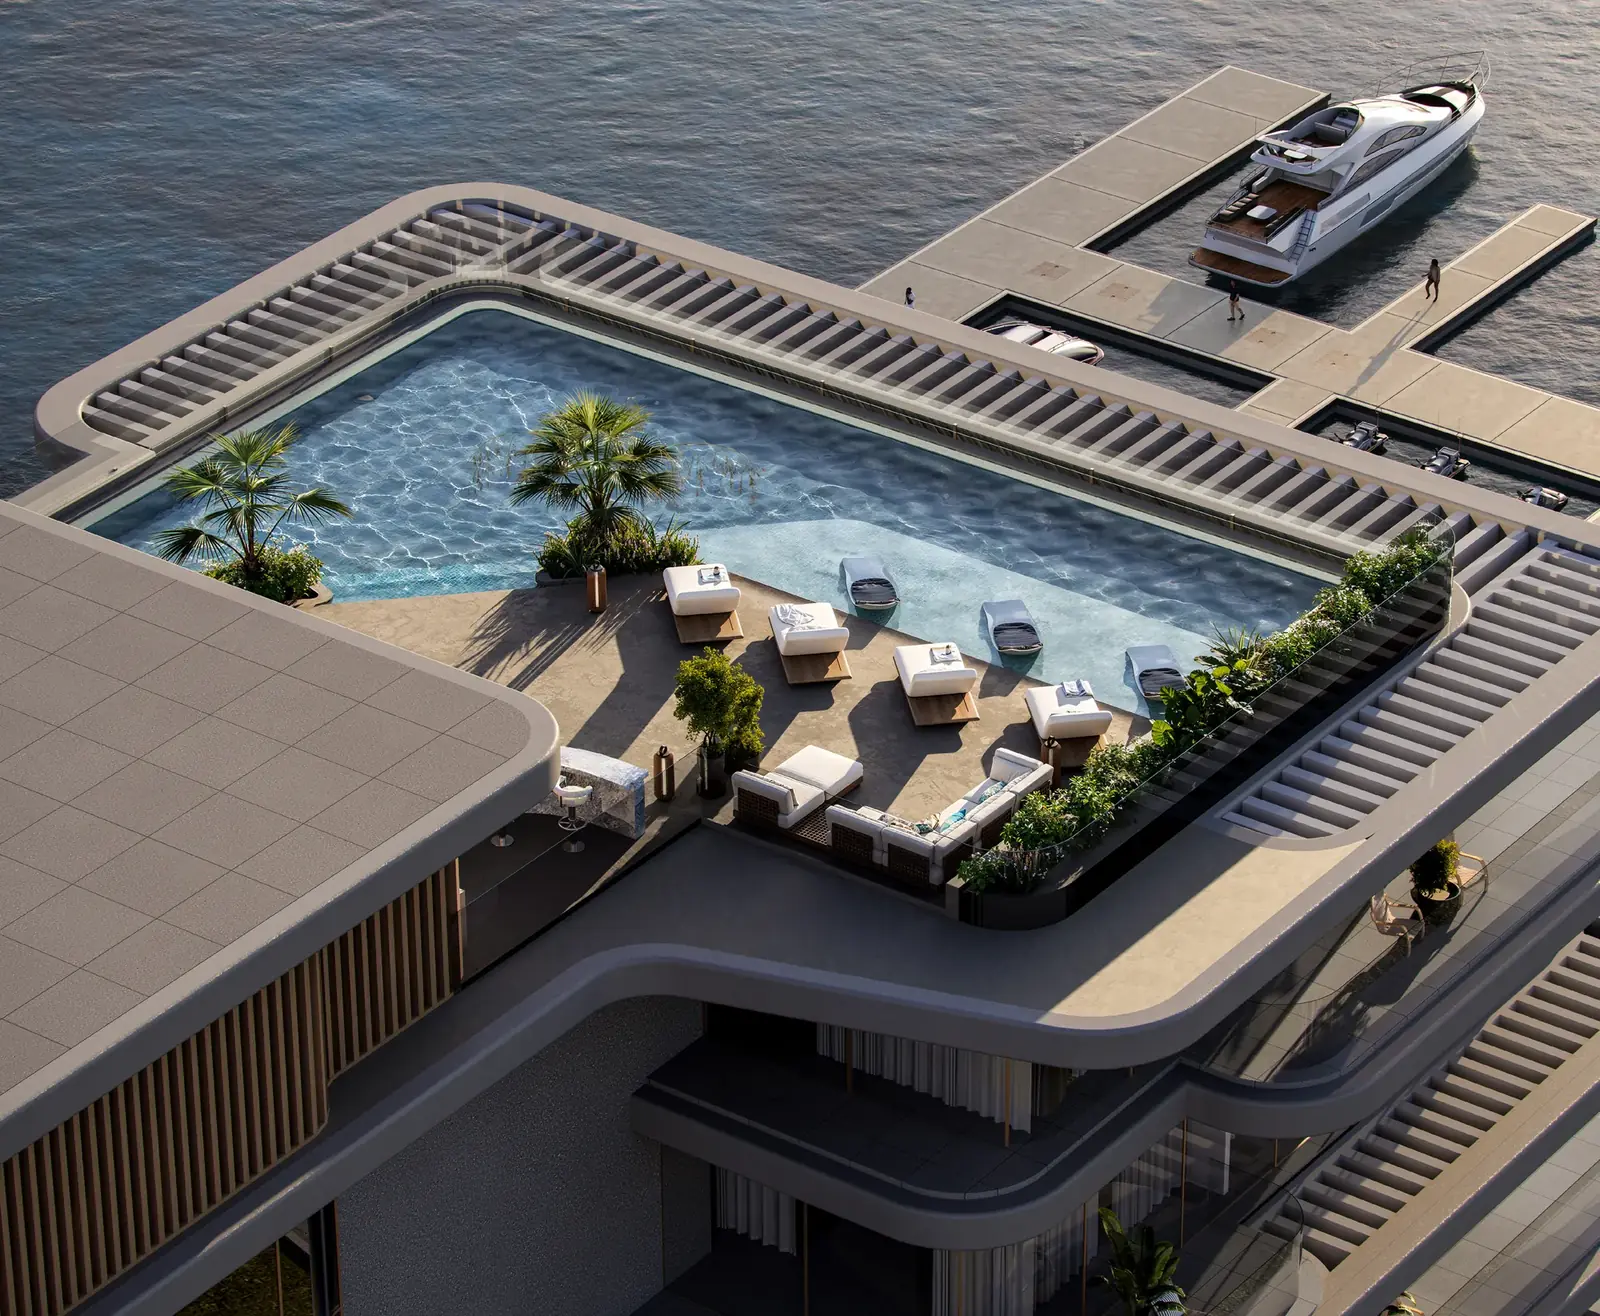
A 1,722 sq ft rooftop pool on the Sky Deck, with a juice bar, sunken seating and sea views.
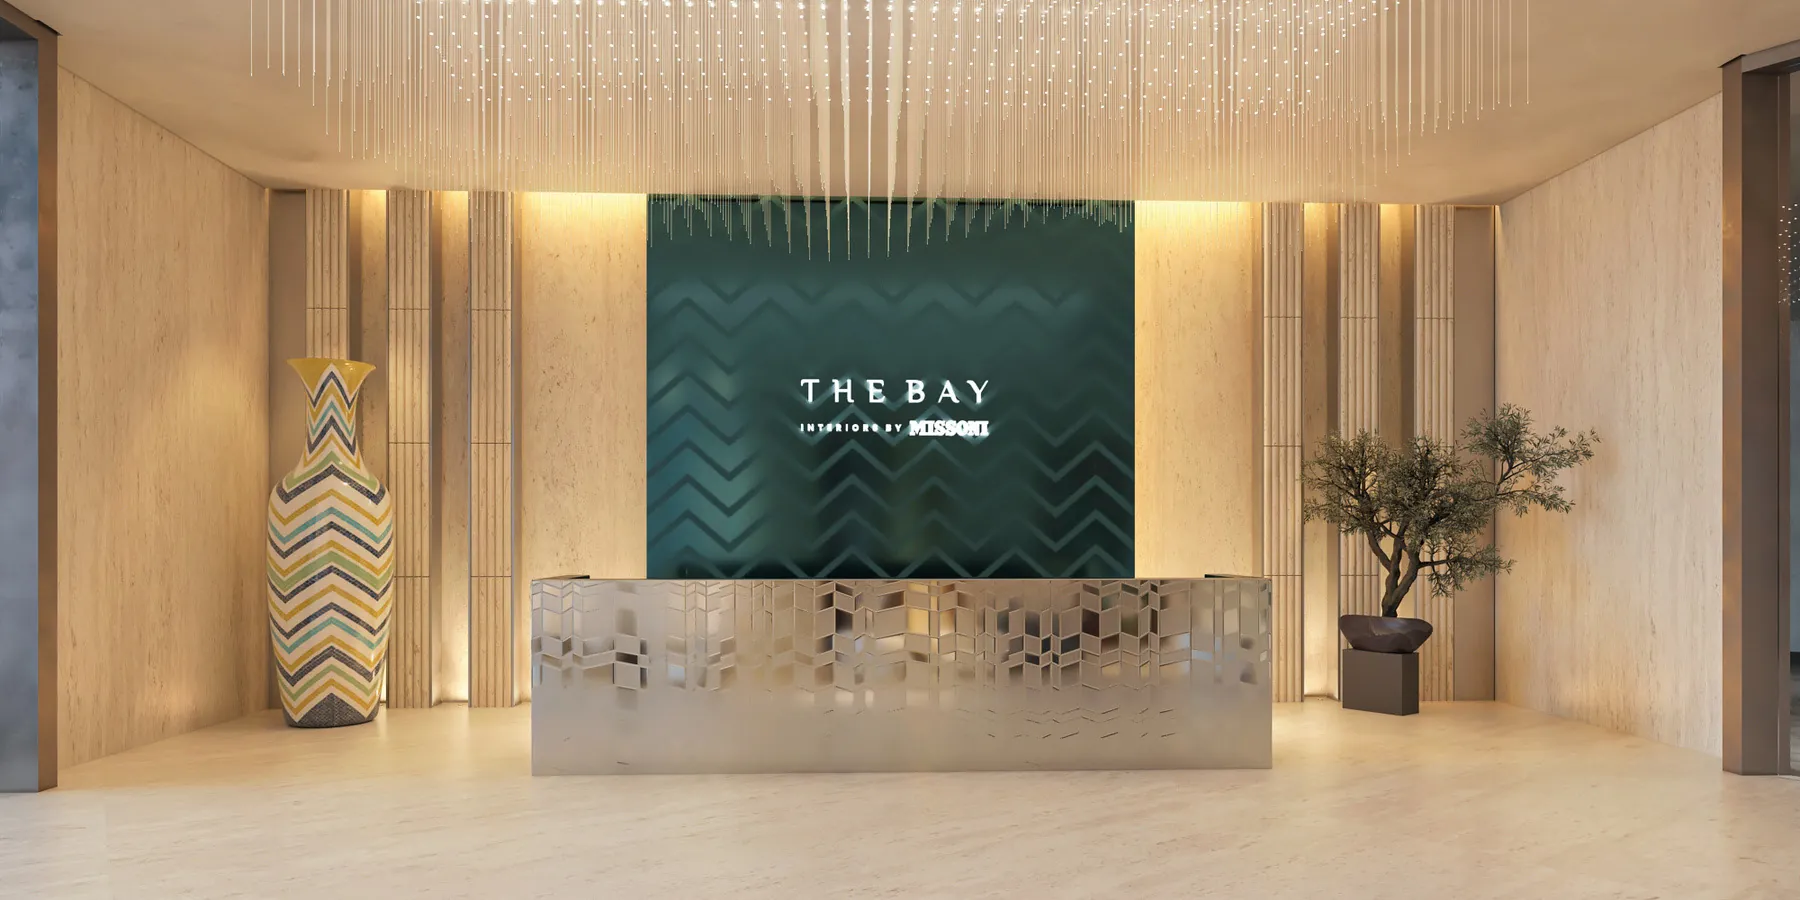
A Missoni-patterned arrival lobby with a dedicated drop-off and lift lobby.
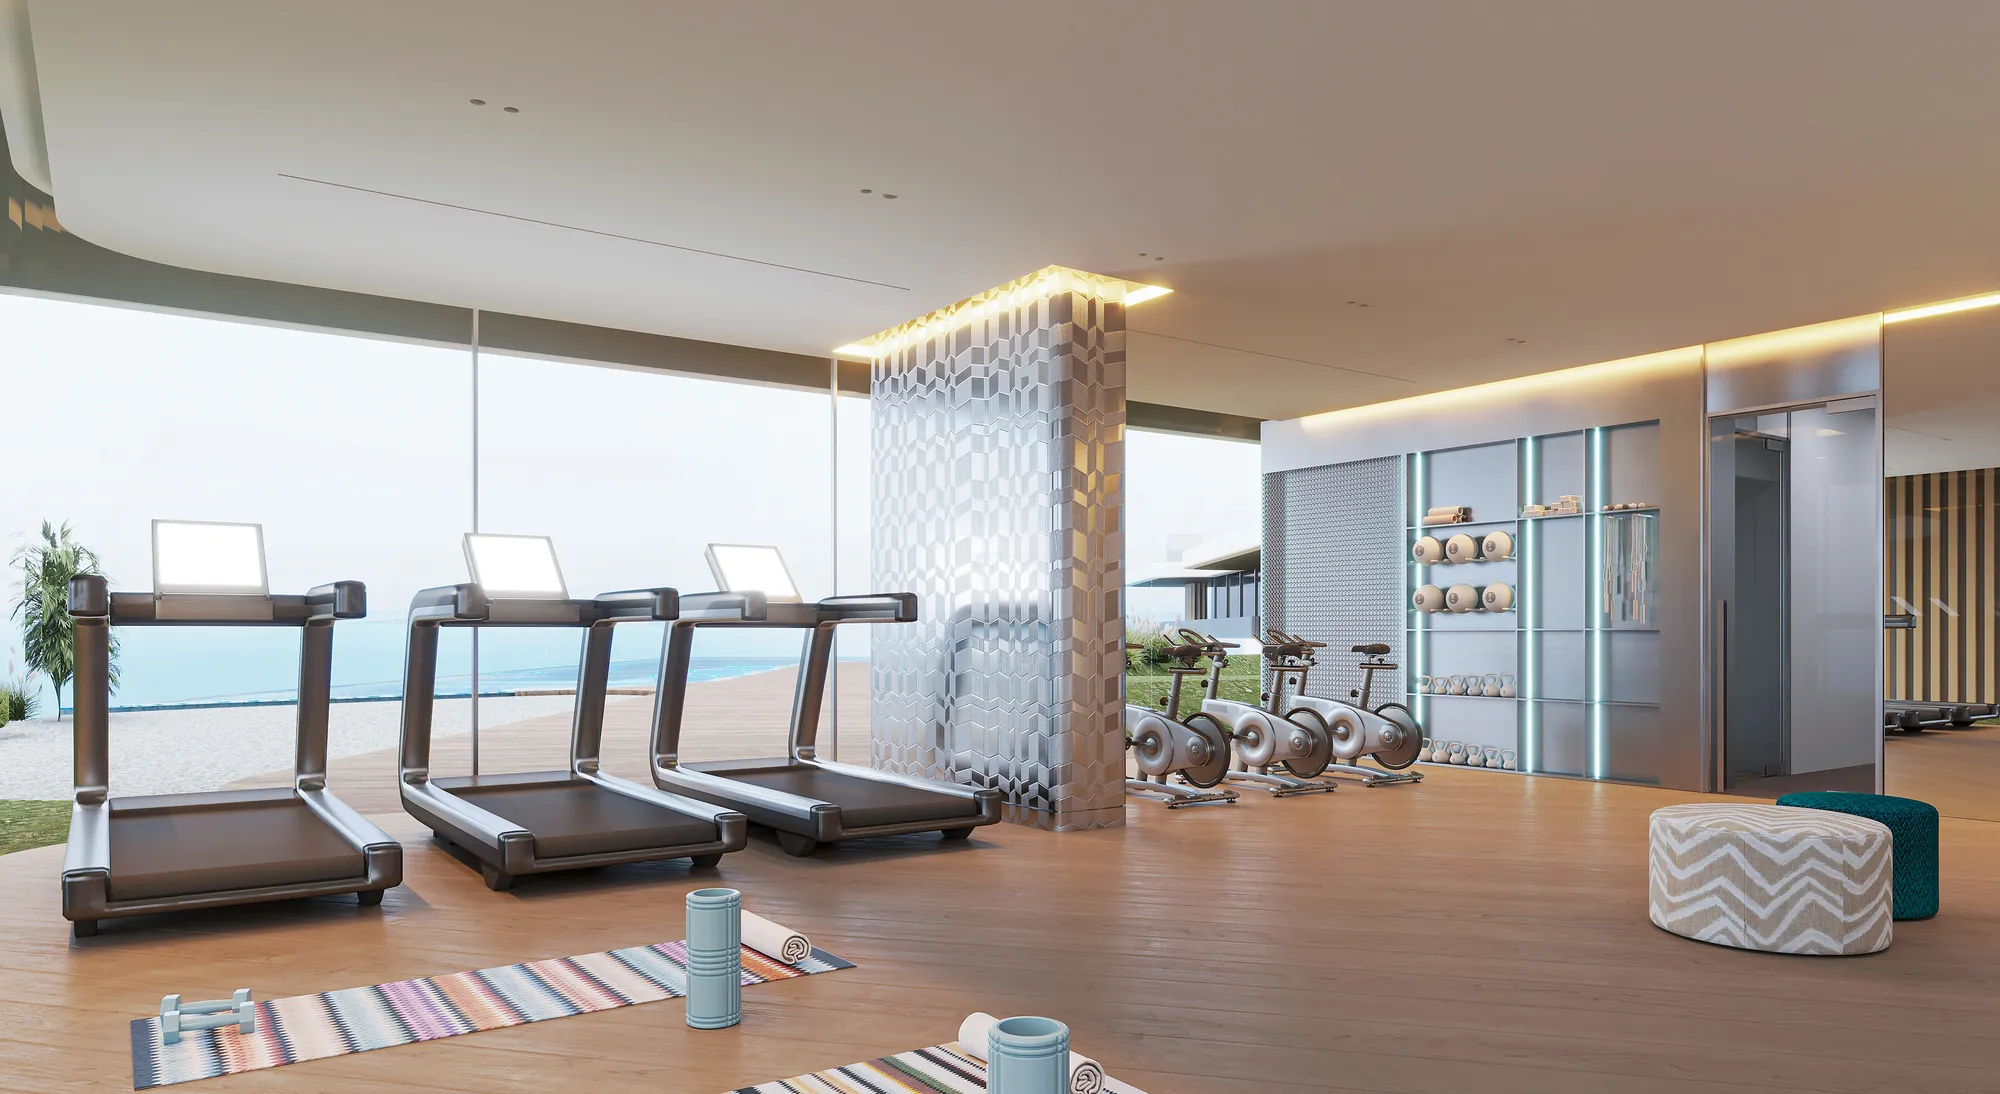
A 720 sq ft gym and a 430 sq ft wellness center facing the water.
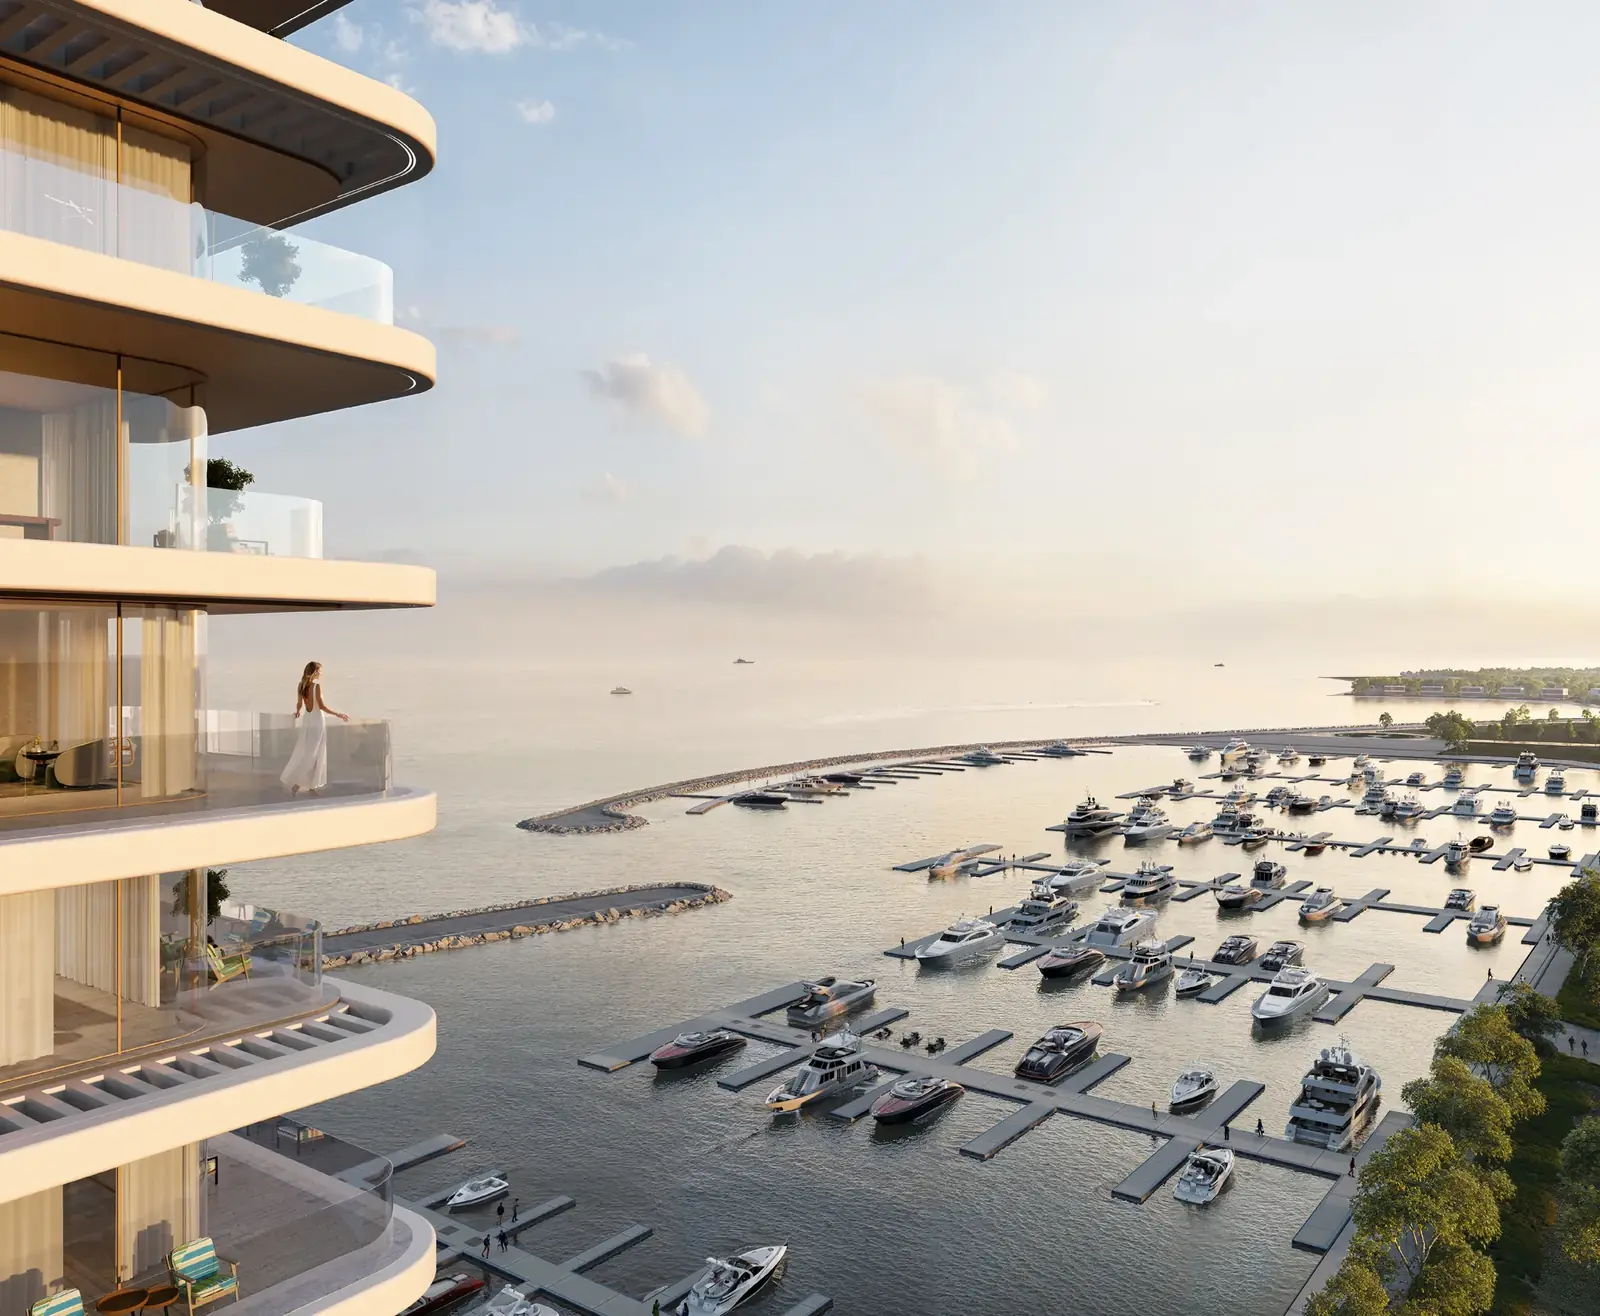
Balconies and terraces look straight over the marina basin, the breakwater and open sea.
Official renders of The Bay Interiors by Missoni: the marina-front facade, the Seaside Deck beach pool, the Missoni-patterned lobby and the interiors of the residences.
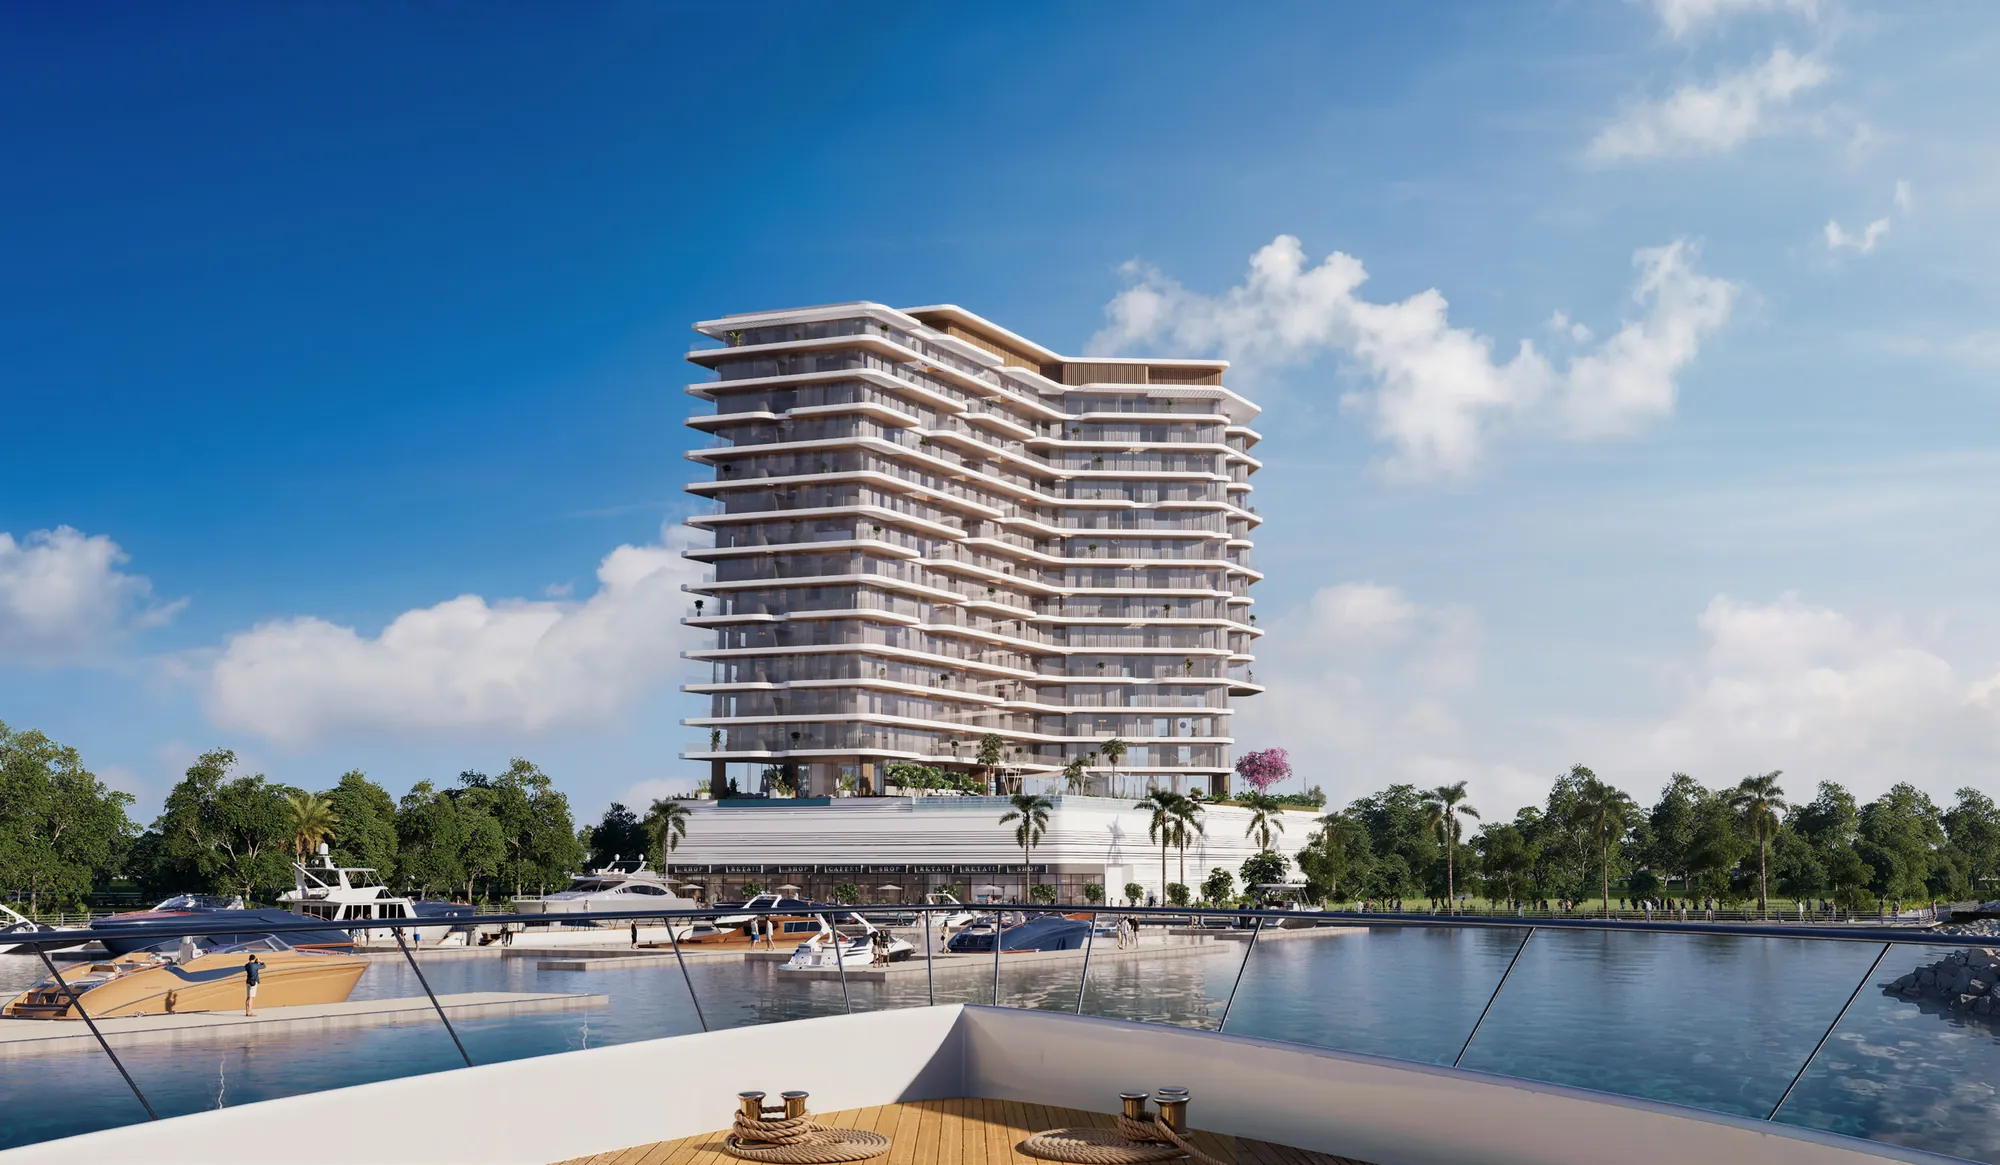
Why buyers choose The Bay Interiors by Missoni: a rare marina-front plot on Dubai Islands, interiors by Missoni, a limited collection of 132 homes and a 50/50 payment plan.
Interiors by the Italian house, recognised in residences from Miami to Marbella.
Only 14 of Island A’s 253 plots face the yacht marina, with 248 wet berths at the door.
Dubai International Airport in 18 minutes, Downtown and Business Bay within 35.
132 homes of two, three and four bedrooms, with no one-bedroom apartments.
A Seaside Deck with a 4,520 sq ft beach pool and a rooftop Sky Deck with a sky pool.
From AED 2,750,000 with a 50/50 plan: half during construction, half on completion.
Answers on The Bay Interiors by Missoni price, payment plan, residence sizes, amenities and completion, based on Tomorrow World’s presales brochure.
The Bay Interiors by Missoni is a marina-front residential building by Tomorrow World on Dubai Islands – Island A, with interiors by the Italian fashion house Missoni. It offers 132 two, three and four-bedroom residences.
On plot DIA-MU-N01, directly fronting Island A’s yacht marina on Dubai Islands. Dubai Islands Mall is 5 minutes away, Dubai International Airport 18 minutes and Burj Khalifa 35 minutes.
Tomorrow World is the developer of The Bay Interiors by Missoni.
Prices start from AED 2,750,000.
Two, three and four-bedroom residences; there are no one-bedroom apartments. On the typical floors, two-bedroom homes range from 1,007 to 1,229 sq ft and three-bedroom homes from 1,569 to 1,617 sq ft.
A construction-linked plan: 50% during construction and 50% on completion.
Completion is anticipated in September 2029 (Q3 2029).
A first-floor Seaside Deck with a 4,520 sq ft beach pool, kids’ pool, gym, wellness center, basketball and pickleball courts, jogging track, yoga deck, outdoor gym and lounges, plus a rooftop Sky Deck with a 1,722 sq ft sky pool, juice bar and sunken seating.
Residences are delivered unfurnished, with Bosch kitchen appliances or equivalent: hob, hood, fridge, oven and dishwasher, plus a built-in microwave in three and four-bedroom homes.
The anticipated service charge is AED 25 per sq ft.
Receive the official brochure, price list, floor plans and current availability for The Bay Interiors by Missoni.
Thank You
Your interest has been received. Our team will be in touch shortly with the brochure, price list and current availability.
Thank you
Your interest in The Bay Interiors by Missoni has been registered.